Last updated October 15, 2026
The Complete Guide to ADU in Los Angeles
Here’s a number most Los Angeles homeowners never hear before they start an ADU project: the average timeline runs 14 to 18 months from first conversation to certificate of occupancy. That’s not because construction is slow. It’s because most people sequence the work backwards. They hire a designer first, fall in love with a rendering, then discover their lot can’t legally hold that footprint, or the setback requirements kill the second bedroom, or LADBS wants a soils report nobody budgeted for. This guide lays out the exact order of operations for building an accessory dwelling unit in Los Angeles – what to check first, what to sign and when, what it actually costs, and where the permitting process stalls – alongside our more guides & resources for homeowners. By the time you finish reading, you’ll know more about ADU sequencing than most contractors will volunteer on a first call.
Quick Answer
To build an ADU in Los Angeles, you need to work through five steps in this order: verify your lot’s zoning and feasibility, choose between a detached ADU, attached ADU, garage conversion, or JADU, lock in written pricing and a realistic timeline, file plans with LADBS, and then build. In Los Angeles, a detached ADU typically costs $150K to $280K and a garage conversion $80K to $150K. Skipping the feasibility check before hiring a designer – a topic covered in our How to Hire a ADU Contractor in Los Angeles: A Step-by-Step Guide – is the single most common reason projects lose 4 to 6 extra months before a permit is even filed.
Table of Contents
- The Four ADU Types Recognized in California
- The First Filter: Lot Coverage and Setbacks, Not Budget
- Real Costs for ADUs in Los Angeles
- A Realistic Month-by-Month Timeline
- How LADBS Permitting Actually Works
- What SB 9 and AB 2221 Changed
- Financing an ADU Without Losing the Lot
- Common Mistakes to Avoid
- When to Call a Professional
- Frequently Asked Questions
- The Bottom Line
The Four ADU Types Recognized in California
California law recognizes four distinct accessory dwelling unit categories, and Los Angeles enforces all of them. Knowing which one fits your lot is the first sequencing decision, because it drives everything else: cost, timeline, design constraints, and permit path. Here’s what each one actually is.
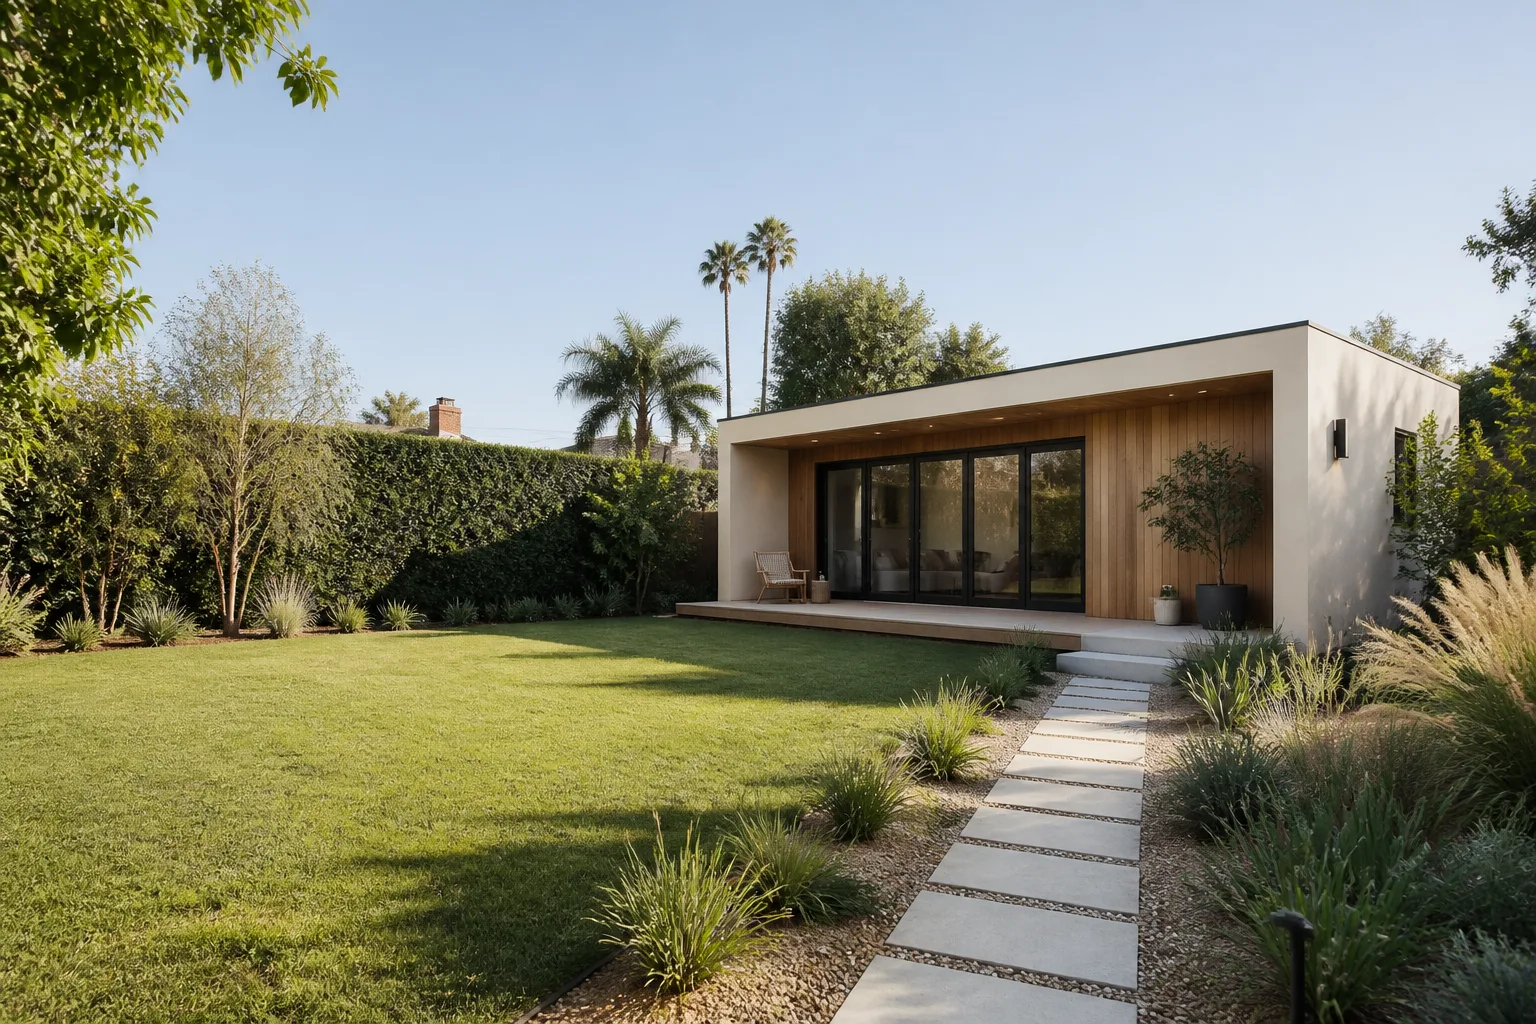
A detached ADU is a standalone structure built from the ground up in your backyard. It has its own foundation, its own roof, its own electrical panel, and its own address in some cases. Detached ADUs give you the most design freedom and the highest rental income potential, but they also carry the highest price tag in Los Angeles – typically $150K to $280K depending on size, site conditions, and finish level. If your lot is flat with easy access for a mini-excavator and you have room for a 400 to 1,200 square foot footprint, this is the strongest long-term play.
An attached ADU shares at least one wall with the main house. Think of it as a carefully planned addition with its own entrance, kitchen, and bathroom. The cost savings come from sharing structural elements, but the design constraints are real: you’re working within the existing roofline, the existing foundation, and the existing electrical service. Attached ADUs in Los Angeles usually run $130K to $220K. They make sense when your lot is narrow or your setback requirements make a detached unit impossible, a tradeoff explored in our DIY vs Professional ADU: The Los Angeles Homeowner’s Decision Guide.
A garage conversion converts an existing garage into a dwelling unit – a garage conversion in Los Angeles almost always involves reinforcing the slab, upgrading the electrical, adding insulation and drywall, and replacing the garage door with a wall and windows. This is the fastest and cheapest path to an ADU because the structure already exists. You’re not paying for a foundation pour or full framing. Costs in Los Angeles typically run $80K to $150K, and the timeline is 4 to 8 months shorter than new construction. The tradeoff: you lose the garage, and some older Los Angeles garages have foundation issues that eat into the savings.
A JADU, or junior accessory dwelling unit, is a unit created entirely within the existing walls of the main house. It can be up to 500 square feet and must have a separate entrance, but it can share a bathroom with the main house if you install an efficiency kitchen. JADUs are the cheapest option in Los Angeles, often $40K to $80K, but they don’t create an independently rentable unit the same way a full ADU does. Think of it as a suite with a kitchenette. Under California law, your property can have both a JADU and one of the other three types, which some Los Angeles homeowners use to maximize yield on a single lot.
The First Filter: Lot Coverage and Setbacks, Not Budget
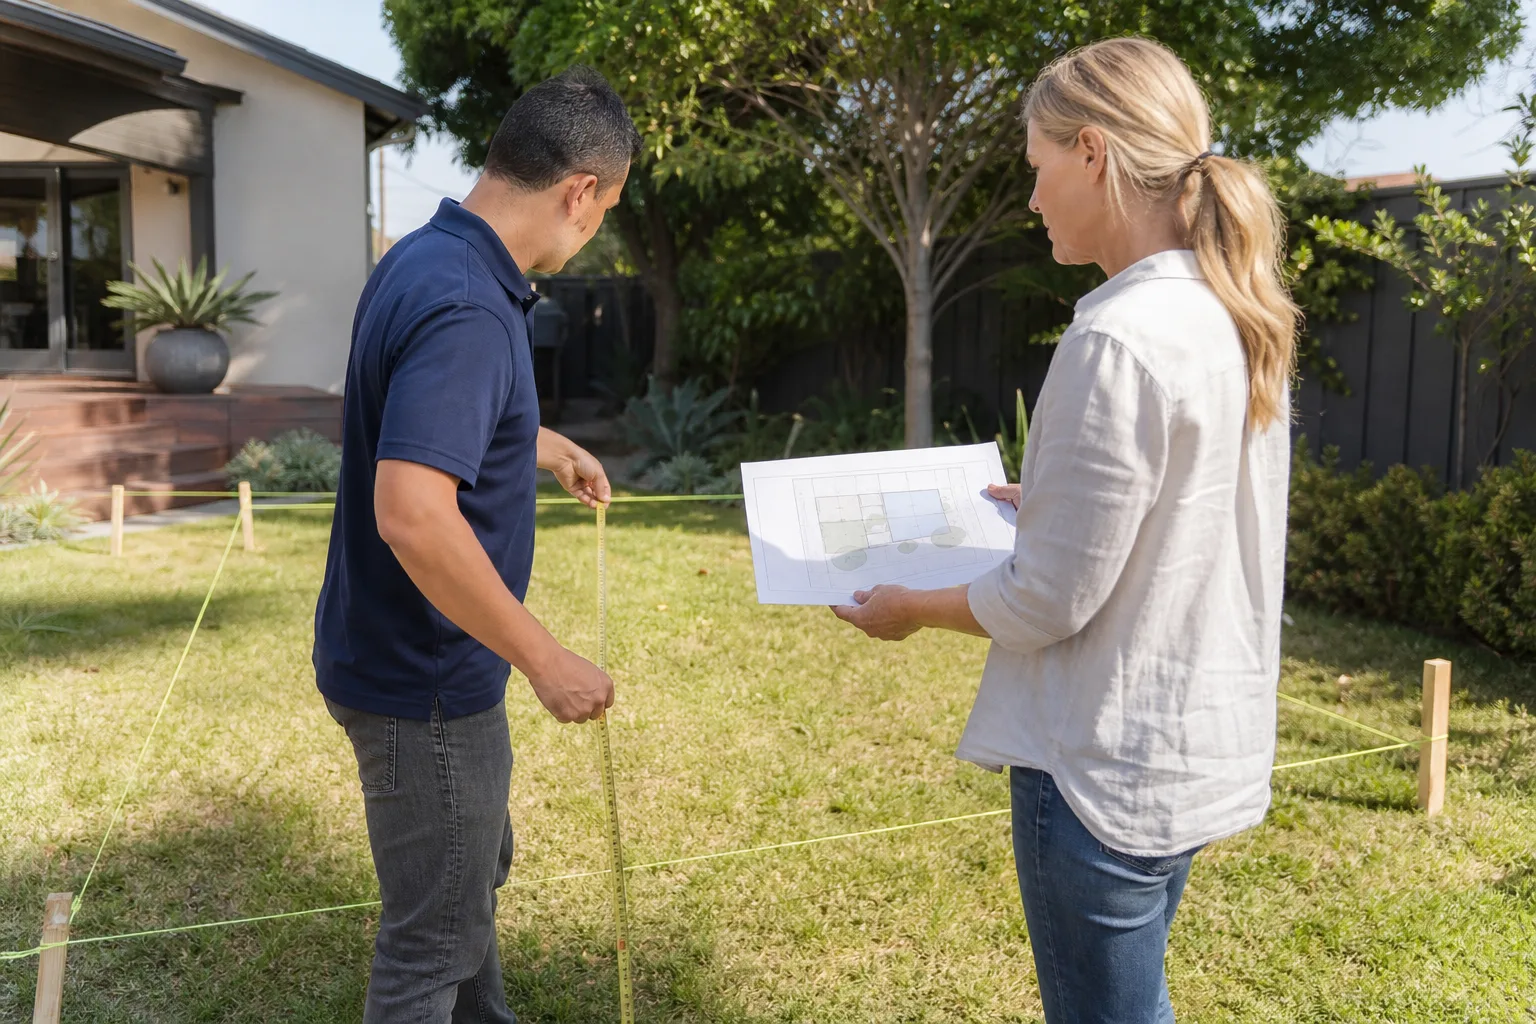
Here’s where most Los Angeles ADU projects go wrong before they start. Homeowners call designers and contractors to ask, “What can we build?” instead of first asking, “What does the city allow on this specific parcel?” The answer lives in your lot coverage ratio and your setback requirements, and it’s the single most important feasibility check you can run before spending a dollar on design.
Lot coverage is the percentage of your property that can be covered by structures. In Los Angeles, most R1 zones cap lot coverage at 40 to 50 percent depending on the specific zone. Your main house, your detached garage, any shed, and any hardscape over a certain threshold all count against this limit. If your main house plus existing garage already consumes 42 percent of your lot, a new detached ADU might not fit under the cap. That’s not a design problem – it’s a zoning problem – and no amount of clever architecture changes it.
Setbacks are the minimum distances between a structure and the property line. A statewide California law from 2020 set a 4-foot rear and side setback for ADUs on most residential lots, regardless of what the main house requires. This was a massive loosening of the rules: before that, some Los Angeles neighborhoods required 10 or even 15 feet. But there are exceptions. Corner lots have front-yard setback rules. Hillside areas in Los Angeles, including parts of Echo Park, Silver Lake, Mt. Washington, and the Santa Monica Mountains foothills, trigger additional geologic review and often stricter setbacks. We’ve seen more ADU plans stall from hillside ordinances than from anything else in the LADBS code.
Before you talk to any designer or contractor, pull three documents: your parcel map from the Los Angeles County Assessor, your zoning designation from ZIMAS (the city’s online zoning tool), and your current site plan showing existing structures. Your lot coverage number and your setback minimums are the first filter. Everything else – style, finish level, brand of siding – comes later.
Real Costs for ADUs in Los Angeles
Let’s talk in actual dollars. Homeowners in Los Angeles deserve real numbers before the first phone call, and we’ve built enough ADUs to know what things cost in this market. These are full-project ranges, not per-square-foot abstracts, and they include labor, materials, permits, and typical site work.
- Detached ADU (400 – 800 sq ft): $150K – $280K. Foundation work, full framing, new electrical service, and independent utility connections drive this range. A 1,200 sq ft detached unit can push past $300K with premium finishes.
- Attached ADU (400 – 700 sq ft): $130K – $220K. Shared wall and existing structural ties reduce cost, but integrating new plumbing and electrical through the old structure can add complexity.
- Garage conversion (300 – 500 sq ft): $80K – $150K. The slab usually needs leveling and moisture barrier work, and we always replace the garage door with a properly insulated wall. Older Los Angeles garages with cracked slabs or unpermitted electrical can add $10K – $20K in remediation.
- JADU (up to 500 sq ft): $40K – $80K. Interior only, but you still need a separate entrance, which can mean cutting a new door opening in an exterior wall.
What drives the spread? Three things consistently. First, site conditions: flat lots with easy crew access cost less than hillside lots or lots with tight access. Second, utility upgrades: if your existing electrical panel is maxed out, you’re adding $5K – $12K for a new panel or subpanel. Third, finish level: builder-grade kitchens and bathrooms cost half what custom cabinetry and stone counters cost. Every estimate we provide is a written line-item price before any work starts – that’s the Kingswell Way, and it means the number you sign is the number you pay, consistent with our Home Addition Contractor Maintenance Checklist for Los Angeles Homeowners.
A Realistic Month-by-Month Timeline
Most homeowners hear “14 to 18 months” and assume the construction itself takes that long. It doesn’t. Here’s where the months actually go in a typical Los Angeles ADU project, based on what we see across the city.
- Months 1 – 2: Feasibility and site evaluation. Zoning verification, lot coverage calculation, setback review, soils check if needed, preliminary budget. If you skip this, you’ll pay for it later in redesign fees and permit rejections.
- Months 3 – 5: Design and plans. Architectural drawings, structural engineering, Title 24 energy calculations. Faster if you use a prefab ADU manufacturer like Abodu or Plant Prefab, which already have pre-approved plan sets. Slower if you go fully custom.
- Months 6 – 9: LADBS plan check. Los Angeles Department of Building and Safety review times have varied widely in recent years. Expect 8 to 12 weeks for first-round comments, then another 4 to 6 weeks for resubmission review if corrections come back.
- Months 10 – 11: Permit issuance and pre-construction. Final fees, utility confirmation, materials ordering, crew scheduling. Prefab deliveries can add 4 to 10 weeks of manufacturing lead time.
- Months 12 – 17: Construction. Detached ADUs take 5 to 7 months of build time. Garage conversions run 3 to 5 months. Final inspections and any corrections add 2 to 4 weeks.
- Months 17 – 18: Certificate of occupancy. Final LADBS inspection, utility release, and the paperwork that converts your project from a construction site to a legal dwelling.
Here’s what you can control. Hiring a designer who knows LADBS submittal requirements cold, using a prefab system with pre-approved plans, and starting the material order before permits are issued can compress months 3 through 6 meaningfully. What you can’t control is LADBS queue depth. That’s why sequencing matters: if you’re going to wait on plan check anyway, that’s the window to lock in financing and order long-lead materials.
How LADBS Permitting Actually Works
LADBS – the Los Angeles Department of Building and Safety – is the agency that reviews and issues ADU permits across the city. Understanding how it works before you file can save you two rounds of corrections and several months of waiting.
The process starts with plan check. You or your designer submit architectural plans, structural calculations, a Title 24 energy report, and a site plan. LADBS assigns a plan checker who reviews against the California Building Code, the Los Angeles Municipal Code, and the statewide ADU regulations. First-round review typically takes 8 to 12 weeks in the current cycle. If the plan checker finds issues – missing details, zoning conflicts, structural questions – they issue comments and you resubmit with corrections. Each resubmission round adds 4 to 6 weeks.
Most permit delays in Los Angeles are avoidable. The common culprits: site plans that don’t show the full property accurately, Title 24 calculations that were run on outdated software, missing geotechnical reports for hillside lots, and structural details that don’t match the actual construction method. Plans that come in clean go through faster. We submit with a checklist that mirrors LADBS’s own review sheet, which is one reason our Los Angeles projects spend less time in the queue than average.
Once plan check clears, you pay the permit fees – for an ADU in Los Angeles, expect $8K to $20K depending on project size and scope, which includes school fees, sewer connection fees, and LADBS charges. Then you pull the permit and can begin construction. During construction, LADBS requires inspections at specific milestones: foundation, framing, electrical rough-in, plumbing rough-in, insulation, and final.
What SB 9 and AB 2221 Changed
California’s ADU rules changed in 2020 and again in 2022, and most Los Angeles homeowners haven’t caught up with what’s now allowed. Here’s the plain-English version of the two laws that matter most.
SB 9, signed in 2021, allows single-family lots in most of California to be split into two lots or to have two dwelling units on a single lot, in addition to ADUs. In Los Angeles, this means a single-family lot can potentially accommodate the main house, an ADU, and a JADU – three separate dwelling units. SB 9 has real limits: the lot must be in a single-family zone, you can’t demolish more than 25 percent of existing exterior walls, the lot can’t be in a historic district, and both units must be at least 800 square feet if you’re splitting the lot. But for homeowners with a large Los Angeles lot, SB 9 effectively doubles what can be built.
AB 2221, effective January 2023, closed loopholes cities had been using to slow ADU approvals. It banned owner-occupancy requirements for ADUs. It expanded the types of garages and carports eligible for conversion. It clarified that front setbacks can’t be imposed on an ADU if the property has an existing structure in the same zone. And it set a 60-day deadline for cities to respond to permit applications, after which the permit is automatically approved if the city hasn’t acted. Los Angeles has generally been compliant, but the 60-day rule gives homeowners real recourse that didn’t exist before.
The practical takeaway: if someone told you five years ago that your lot couldn’t support an ADU, that advice is probably stale. If someone told you that you had to live in the main house to rent out the ADU, that’s simply wrong under current law. Los Angeles homeowners have more flexibility now than ever, but the rules are specific enough that you need a current zoning check, not a memory of what used to be allowed.
Financing an ADU Without Losing the Lot
ADU financing in Los Angeles has matured dramatically since 2020. Homeowners now have more than half a dozen viable paths, and the right one depends on your equity position, your cash reserves, and your timeline.
A home equity line of credit is the most common route for Los Angeles homeowners with meaningful equity. Rates track the prime rate, and you only pay interest on what you draw. The catch: if you’re already carrying a mortgage near the conforming loan limit, you may not have enough equity to fund a full detached ADU.
A cash-out refinance replaces your existing mortgage with a larger one, pulling the difference in cash. This made sense when rates were low; in the current rate environment, it’s often a worse deal than leaving the original mortgage untouched and using a HELOC or construction loan.
Construction-to-permanent loans are specifically designed for projects like ADUs. You borrow against the projected finished value of the property, not just current equity. The lender releases money in draws as construction milestones are completed. The downside is paperwork and time – underwriting can add 60 to 90 days before you can start.
Renovation loans, like FHA 203(k) or Fannie Mae HomeStyle, fold the ADU cost into a mortgage at purchase or refinance. They work well if you’re buying a Los Angeles property specifically to add an ADU, but they have stricter contractor requirements and inspection timelines.
Some Los Angeles homeowners also use prefab financing – companies like Abodu and Plant Prefab have partnerships with lenders that streamline the process for factory-built units. And we’ve seen cash buyers use self-funding in stages, building the shell first and finishing interiors as funds allow, though LADBS won’t issue a certificate of occupancy until the entire project passes final inspection, so staged work means delayed rent or delayed move-in.
One piece of honest advice: whatever route you choose, finalize financing before you file permits. LADBS doesn’t care about your draw schedule, and contractors can’t pause construction for six weeks while you rework a loan. Sequencing matters here as much as anywhere else in the process.
Common Mistakes to Avoid
- Hiring a designer before checking zoning. A beautiful rendering for a structure your lot can’t legally accommodate is an expensive piece of art. Run lot coverage and setback numbers before paying a design fee.
- Believing a per-square-foot estimate without site work. “About $250 a square foot” sounds useful, but it ignores foundation conditions on your specific Los Angeles lot, utility access, and hillside grading requirements. Written line-item pricing is the only number that means anything.
- Skipping the geotechnical report on a hillside lot. Parts of Los Angeles – Mt. Washington, El Sereno, portions of the Hollywood Hills – regularly require soils evaluation before LADBS will even review structural plans. Discovering this at plan check adds months.
- Underestimating electrical service needs. A new ADU typically needs its own subpanel, and older Los Angeles homes often have 100-amp panels that can’t support another dwelling. Budget $5K – $12K for a panel upgrade if your panel is full.
- Converting a garage without checking its foundation. Many pre-1960 Los Angeles garages were built on unreinforced slabs that can’t pass a structural review for a dwelling unit. Slab reinforcement can cost $10K – $20K.
- Assuming prefab means no permits. Prefab ADUs still require LADBS plan check, site preparation, foundation work, and utility connections. The factory build saves construction time, not regulatory time.
- Not getting the guarantee in writing. Verbal promises don’t survive a change order. If a contractor won’t put the price and the warranty on paper before work starts, find another contractor.
When to Call a Professional
You should call an ADU specialist the moment your lot coverage and setback numbers confirm the project is possible – and you should call before you hire a designer. A professional who builds ADUs daily in Los Angeles can tell you in one conversation what would take you six weeks to research: whether your specific lot fits a detached unit better than a garage conversion, what your LADBS plan check is likely to require, which prefab system fits your budget and timeline, and what a realistic all-in number looks like in writing. If you’re on a hillside, if your garage is pre-1960, if your electrical panel is original to the house, or if you’ve never dealt with LADBS before, the help compounds quickly. Lodgewick ADU Los Angeles offers free estimates in Los Angeles – call (213) 698-7116 and we’ll walk you through your feasibility before you spend a dollar elsewhere. Learn more about our Los Angeles ADU work on our Lodgewick ADU Los Angeles home page.
Frequently Asked Questions
A detached ADU in Los Angeles typically costs $150K to $280K, an attached ADU $130K to $220K, a garage conversion $80K to $150K, and a JADU $40K to $80K, depending on size, site conditions, utility upgrades, and finish level. Every Lodgewick project starts with a written line-item price before any work begins, so the number you sign is the number you pay. Call (213) 698-7116 for an exact quote for your lot – estimates are free.
Yes, every ADU in Los Angeles requires a building permit from LADBS, and the project must pass inspections at foundation, framing, rough-in, insulation, and final stages. Unpermitted ADUs can’t be legally rented, can block a future home sale, and may need to be removed entirely if LADBS discovers them. The permitting process is manageable with the right plan set, but it’s not optional.
Expect 14 to 18 months from first conversation to certificate of occupancy for a typical Los Angeles ADU, with about half that time spent in design and permitting and the other half in construction. Garage conversions run 4 to 8 months faster. Walking through our ADU process with a specialist can compress the design and permitting phases meaningfully – see our ADU Builders in Los Angeles page for how we sequence projects.
Yes, ADUs in Los Angeles can be rented out legally, and under AB 2221, the city cannot require you to live in the main house as a condition of building or renting the ADU. Long-term rentals of 30 days or more are straightforward. Short-term rentals under 30 days are prohibited for ADUs in Los Angeles unless the ADU is attached to the primary residence and used for hosted stays, which most Los Angeles homeowners don’t pursue.
An ADU is a separate dwelling unit with its own entrance, kitchen, and bathroom, while a JADU is a smaller unit of up to 500 square feet created within the existing walls of the house that can share bathroom facilities if it has an efficiency kitchen. A JADU costs significantly less to build but offers less rental income and less privacy than a full ADU. Los Angeles properties can have both a JADU and one other ADU type on the same lot.
Yes, garage conversions are the most common ADU path in Los Angeles because the structure already exists, permits move faster, and total cost runs $80K to $150K rather than $150K+. The caveats: the slab must pass structural review, the electrical usually needs an upgrade, and the garage door gets replaced with a properly insulated wall. We’ve converted dozens of Los Angeles garages into livable units – see our Garage Conversion Contractor in Los Angeles page for what’s involved, and call (213) 698-7116 for a free site evaluation.
Yes, an existing home addition does not block an ADU, but the combined lot coverage of all structures must stay within the zoning cap, and the setback requirements apply to each new structure independently. If your addition is unpermitted, it can complicate the ADU permit process. Our Home Addition Contractor in Los Angeles page covers how additions and ADUs interact on the same lot.
The Bottom Line
Building an ADU in Los Angeles is a five-step sequence: verify feasibility, choose the right ADU type, lock in a written price, navigate LADBS, and build. The homeowners who succeed are the ones who run zoning numbers before hiring a designer, who understand that lot coverage and setbacks filter more projects than budget ever does, and who refuse to sign anything without a written price and a written guarantee. A lodge is a small house on a larger property – that’s exactly what an ADU is, and it’s what we’ve been building in Los Angeles since 2010. If you’re ready to start, or if you just want a straight answer about your specific lot, call (213) 698-7116. The estimate is free, the number is in writing, and the work is guaranteed.
Written by Russ Delmar, Owner at Lodgewick ADU Los Angeles, serving Los Angeles since 2010.