Last updated October 15, 2026
ADU Permits, Codes & Inspections in CA: What You Need to Know
California law says cities must approve a standard ADU permit application within 60 days, but that clock doesn’t start until the application is deemed “complete.” And here’s what nobody tells you: LADBS has a defined completeness checklist that trips up roughly 40% of first-time filers on the first submission. Every failed submission resets the clock. Our Complete Guide to ADU in Los Angeles walks through the exact permit pathways, real dollar figures for fees, the inspection sequence, and the Los Angeles-specific requirements that state guides skip over. If you’re planning an ADU in Los Angeles, this is the gap-filler you need.
Quick Answer
ADU permits in California are governed by state law (SB 9, SB 13, AB 68, and related legislation) that forces cities to approve applications within 60 days of complete submission. In Los Angeles, you file through LADBS, and your project follows one of three pathways: Over-the-Counter review, Standard Plan program approval, or full Plan Check. Total permit fees, school fees, and utility connection charges typically run $5,000 to $15,000 depending on ADU size, type, and site conditions.
Table of Contents
- The Three LADBS Permit Pathways for ADUs in Los Angeles
- Real Fee Breakdown: What an ADU Permit Actually Costs in Los Angeles
- State Laws That Override City Rules: What Los Angeles Can’t Say No To
- The LADBS Document Checklist State Guides Don’t Mention
- The Inspection Sequence: What Happens, What Fails, and Why
- What Happens When an ADU Permit Expires Mid-Construction
- Building Codes That Shape ADU Design in Los Angeles
- Common Mistakes to Avoid
- When to Call a Professional
- Frequently Asked Questions
The Three LADBS Permit Pathways for ADUs in Los Angeles
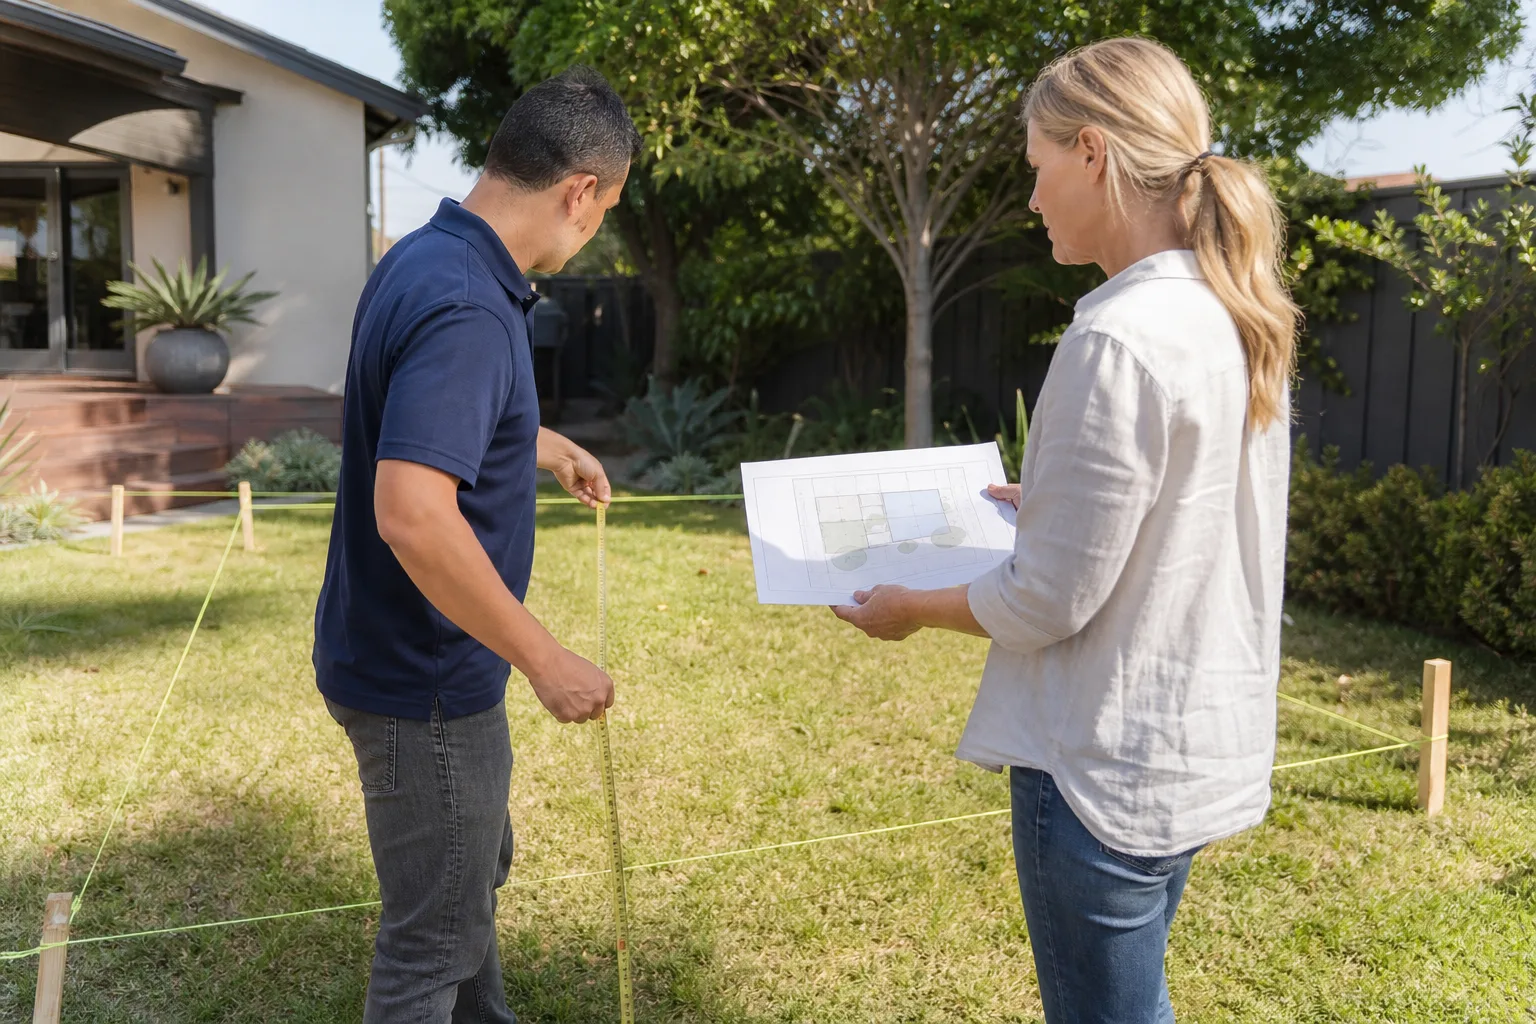
The Los Angeles Department of Building and Safety routes your ADU application through one of three pathways, and which one you get depends on the size, type, and complexity of your project. Knowing this before you file saves weeks of back-and-forth.
Pathway 1: Over-the-Counter (OTC) Plan Check. Small, straightforward ADUs qualify for same-day or same-week review at an LADBS office or through the online portal. A junior ADU (JADU) under 500 square feet, a detached ADU under 750 square feet on a simple lot, or a garage conversion with an existing structurally sound structure often falls here. LADBS staff review your plans while you wait or within a few business days. OTC doesn’t mean automatic approval, but it does mean a faster first response.
Pathway 2: Standard Plan Program. Los Angeles has pre-approved architectural plans for certain ADU types. If your project matches a Standard Plan set, you skip the full engineering review because the city has already vetted the structural and code compliance. Standard Plan submissions typically move through LADBS faster and cost less in plan check fees. The catch is that you’re locked into the pre-approved design, which may not work on every lot.
Pathway 3: Full Plan Check. Anything with site complications, custom engineering, hillside construction, retaining walls, or ADUs over 1,200 square feet goes through full plan check. A plans review engineer examines the drawings, structural calculations, Title 24 energy reports, and soils documentation. Expect 2 to 6 weeks for first comments, plus additional review cycles if corrections are needed.
In our experience, roughly half of first-time ADU applicants in Los Angeles don’t know which pathway their project will take until they file. The LADBS website offers guidance, but the actual routing happens after a counter technician reviews your submittal package. A Los Angeles ADU builder familiar with the system can tell you before you file, which is a good reason to bring in someone who does this every day.
Real Fee Breakdown: What an ADU Permit Actually Costs in Los Angeles
Here’s the number most homeowners never hear upfront: a full ADU in Los Angeles carries $5,000 to $15,000 in permit and connection fees alone, before a single dollar is spent on construction. That figure isn’t hidden, but it’s scattered across so many departments that nobody totals it. Here’s the line-item breakdown:
| Fee Type | Typical Los Angeles Range | Notes |
|---|---|---|
| Plan check fee | $450 – $1,800 | Based on project valuation and pathway |
| Permit issuance fee | $800 – $2,500 | Paid when permit is ready to issue |
| Building permit surcharges | $200 – $600 | State and city add-ons |
| School district fees | $1,500 – $4,000 | LAUSD charges per square foot on new ADUs; garage conversions may be exempt |
| Sewer/water connection fees | $1,000 – $4,000 | LADWP and City of LA sewer fees vary by ADU type and meter needs |
| Electrical service upgrade fees | $500 – $3,000 | Only if your panel requires heavier service for the ADU |
| Zoning and clearance fees | $250 – $800 | Includes records search and clearance checks |
Garage conversions typically sit at the lower end of the fee range because the structure already exists and school fees often don’t apply to the converted square footage. Detached new-build ADUs land at the higher end, especially when a new water or sewer line is required.
No California state guide lists these line items together, which is why homeowners get sticker shock after hiring a designer and preparing plans. A written price before work starts is the standard we apply at Lodgewick ADU Los Angeles, and it should be the standard you expect from any contractor you work with. If a builder won’t put the fee estimate in writing before you commit, that’s one of the ADU warning signs Los Angeles homeowners should watch for.
State Laws That Override City Rules: What Los Angeles Can’t Say No To
California’s ADU statutes strip local governments of most of the objections they used to raise. Los Angeles can’t make you build more parking if your ADU is within a half-mile of public transit or in a historic district. The city can’t force you to add a fire sprinkler system just for the ADU if the main house doesn’t have one. And it can’t deny your application for aesthetic reasons alone, provided your ADU meets the state’s size and setback rules.
Here are the state rules that matter most when you’re building in Los Angeles:
- Minimum ADU size: Local governments must allow at least an 800-square-foot detached ADU with 16-foot height maximum.
- Setbacks: Detached ADUs can go as close as 4 feet from side and rear property lines.
- JADU allowance: Every single-family lot can add a junior ADU inside the existing home or attached garage.
- Timeline: A complete application must be approved or denied within 60 days. Incomplete applications reset that clock.
- No owner-occupancy requirement: Cities can’t require the property owner to live on-site for ADUs permitted between 2020 and 2025 (and the requirement remains suspended for most cases beyond that).
What state law leaves open is the local implementation. Los Angeles adds its own design standards, landscape screening requirements for hillside areas, and specific forms that don’t exist elsewhere in California. That’s the layer that catches people. The state guide gives you the constitutional rules; LADBS gives you the paperwork. Both matter.
The LADBS Document Checklist State Guides Don’t Mention
State handbooks list the obvious documents: site plans, floor plans, structural drawings. But Los Angeles requires several additional items that never show up in a generic California ADU guide. Missing one of these is the fastest way to get an application bounced as “incomplete.”
Here is the LADBS-specific list:
- Soils report trigger. If your project involves a new foundation on a lot with known expansive soils, a hillside condition, or a previous geologic issue in the area, LADBS will ask for a soils investigation before accepting your drawings. Your neighborhood’s geologic zone matters. In hillside areas like Mount Washington or Eagle Rock, a soils report is almost always required. On flatland lots in the San Fernando Valley, it’s often waived.
- Title 24 energy calculations. A state-certified energy consultant performs software-based calculations for insulation, windows, HVAC, and water heating, then generates the compliance documents you submit with your plans. LADBS checks this on every project, no exceptions. Garages converted to living space need these too.
- HERS compliance documentation. The Home Energy Rating System is required documentation for new detached ADUs, not a suggestion. LADBS wants to see a HERS rater’s verification plan for duct testing, insulation quality, or whole-house fan installation if such measures are used for energy compliance.
- Utility clearance letters. LADWP and City of Los Angeles sewer departments issue clearance letters confirming that your project’s plan for water, power, and sewer work is acceptable. A new meter, a heavier electrical panel, or a new sewer lateral all trigger a separate review. You can’t get your building permit issued until these agencies sign off.
- Address assignment form. If you’re building a detached ADU, LADBS issues a new address for the unit. This form requests the official address before final permit issuance, and it’s a Los Angeles-specific step that delays final inspection sign-off if left until the end.
- Demolition and recycling plan. Any removal of existing walls, drywall, concrete, or roofing material inside a garage conversion requires a waste management plan that shows how you’ll recycle at least 65% of the debris. LADBS enforces this strictly on garage conversions.
We’ve seen projects stall for months because a homeowner did not have a soils report when one was required or skipped the utility clearance step until after framing. The document list above is the difference between a permit that gets issued in a few weeks and an application that bounces back unresolved for half a year. When Lodgewick files ADU permits in Los Angeles, this is the list we work from day one.
The Inspection Sequence: What Happens, What Fails, and Why
Once your permit is issued, LADBS assigns a series of inspections that follow a fixed sequence, and each one must pass before work can proceed to the next stage. The sequence is designed to catch problems early, when they’re cheaper to fix. Here’s the order LADBS follows for a typical detached ADU or garage conversion:
- Foundation inspection. Before concrete is poured, the inspector verifies formwork, rebar size and spacing, anchor bolt placement, and foundation depth. This is the first inspection and the one where soil-related corrections often happen.
- Framing inspection. After walls, floor joists, roof rafters, and shear wall nailing are in place but before insulation and drywall, the inspector checks structural connections against the approved plans. Missing hold-downs or incorrectly spaced nails are the most common failures here.
- Rough MEP inspection. Rough plumbing lines, electrical wiring, and mechanical ductwork get checked in one or multiple visits. Each trade may require its own inspection. This is the most-failed inspection in our experience: amateur electrical work, poorly supported pipe, or duct runs that conflict with structure are frequent problems.
- Insulation inspection. After wall, floor, and ceiling insulation goes in, but before drywall covers it. The inspector checks R-values and proper installation. Missing insulation in corners or over-garage-door areas is a common fail point in garage conversions.
- Drywall inspection. Often a visual check of fire-rated drywall in the separation wall between an attached ADU and the main house, plus screw spacing and panel fitting. Fire rating is the big one here.
- Final inspection. Once all finishes, fixtures, appliances, lighting, smoke/CO detectors, and the address number are in place. This includes a visual review of the completed project against the original plans.
There’s a critical fact about LADBS inspections in Los Angeles: they are scheduled by phone or online, and the inspector can arrive any time during the scheduled window. If you miss an inspector, you wait another week. If the work isn’t ready or the permit card isn’t posted on site, the inspection fails and you pay a re-inspection fee. The way to pass inspections on the first pass is having someone on site who knows exactly what to expect at each stage and has the permit set, plans, and previous inspection results in hand.
What Happens When an ADU Permit Expires Mid-Construction
A building permit in Los Angeles expires if work stops for more than 180 consecutive days. That’s the legal trigger. Most homeowners don’t realize the permit clock starts running at permit issuance, not at groundbreaking. If you pull a permit in March and break ground in September, you’ve already burned half the permitted active period if you hit a delay.
If the permit expires, you have a problem. LADBS does not quietly renew. An expired permit requires a reinstatement application, a new fee, and often a re-review of the plans by a plans examiner who will check whether building codes have changed since the original approval. If the code has changed, your old plans may no longer comply, and you could be forced to revise the drawings. That’s a costly, months-long correction to a project that was already underway.
The safeguard is simple: build a project timeline with built-in checkpoints. We set a progress schedule on every ADU we build in Los Angeles, and we mark the calendar for the 180-day check in. If real estate litigation, a family emergency, or financing issues threaten to stop a project, the remaining permit life is part of the conversation from day one. If you’re managing this yourself, treat the permit expiration date like a hard deadline, not a loose guideline. A garage conversion contractor in Los Angeles who knows LADBS timelines will build this into the contract, not leave it to chance.
Building Codes That Shape ADU Design in Los Angeles
California’s building code has been moving toward higher energy efficiency and more resilient construction for a decade, and ADUs are held to the same standards as any new dwelling. Los Angeles adds climate and seismic requirements that many homeowners never consider until the plans come back with corrections.
- Fire separation for attached ADUs. A wall shared between an ADU and the main house needs a one-hour fire-rated assembly. That means 5/8-inch Type X drywall on both sides of the wall, fire-rated doors or self-closing hardware at openings, and proper fire blocking at floor and roof intersections. Garage conversions often need this too.
- Seismic standards for detached ADUs. Los Angeles is in a high seismic zone. New detached ADUs require engineered foundation ties, anchor bolts, and in many cases hold-downs at shear wall corners. The structural plan is not a formality. Hillside lots are held to stricter standards, which is why soils and geology documents get close attention.
- Title 24 energy standards. California’s energy code requires new ADUs to meet heating, cooling, lighting, and water heating performance targets. This means insulation levels that go beyond what you’d think, energy-efficient windows, and in many cases a high-efficiency heat pump water heater. A Title 24 energy consultant’s documentation is a required submittal.
- Electrical service and panel capacity. A new ADU will likely add 30 – 100 amps of load to your existing electrical panel. If the panel is old, full, or under-sized, LADWP will require a panel upgrade or a separate meter. This is a cost and a submittal step that state guides often wave at but don’t detail.
- Ventilation and moisture control. Because ADUs are small and tightly built, LADBS inspectors look closely at bathroom exhaust fans, kitchen range hoods, and general ventilation. Moisture problems in a tight shell can cause mold within a year, and the inspector is trying to prevent exactly that.
Design choices get made at the drawing stage and then come back as inspection failures later if the details aren’t right. We’ve brought projects back to compliance in the mid-build stage, and it’s always cheaper to get the code issues settled before you start framing rather than face the DIY vs professional ADU dilemma mid-project. Prefab ADU systems like Dvele or Mighty Buildings often arrive with the structural and energy details pre-engineered, which shortens the city review time if the local plan checker is familiar with the specific product.
Common Mistakes to Avoid
- Filing incomplete plans that trigger an “incomplete” notice. LADBS doesn’t start your 60-day clock until the application is deemed complete. Missing Title 24 sheets, missing school district forms, or missing clearance letters cause the application to bounce. Check every line before you file.
- Counting on school fee exemptions without verifying the ADU type. Garage conversions often avoid school fees, but detached new ADUs in Los Angeles typically trigger the LAUSD fee. A $3,000 surprise at permit issuance throws off your whole budget.
- Ignoring the electrical panel load until the rough inspection. If you frame and wire a whole ADU on a 100-amp panel, LADWP will flag the upgrade at final inspection, and you’ll open walls to address it. Know your panel capacity before you start.
- Skipping the soils report because your neighbor told you it wasn’t needed. Hillside lots and areas with known expansive soils require a soils report in Los Angeles, and the LADBS plan checker uses the site address to decide. A neighbor’s older detached garage may have been built under different rules.
- Letting the permit lapse during a financing or family issue. The 180-day rule is unforgiving. Set a milestone schedule, and if the project stalls, file for an extension before the deadline passes. Reopening an expired permit can add thousands in re-review fees.
- Picking the wrong permit pathway and waiting for a full plan check that never gets scheduled. Standard Plan and Over-the-Counter routes move faster, but you have to know you qualify. Confirm the pathway before you commit to a designer or a deposit.
When to Call a Professional
There’s a moment in every ADU journey in Los Angeles when you realize you’re not just managing a build, you’re managing a second job’s worth of paperwork. If you have more than one correction on a plan review, if your lot has hillside conditions or an older electrical panel, if the city sends a notice about an expired permit, or if you can’t get a straight answer about school fees and sewer connection costs, it’s time to bring in someone who does this every day. A professional builder or permit service can move the project forward without losing weeks to trial and error, or you can explore more guides & resources to prepare yourself.
Lodgewick ADU Los Angeles helps homeowners navigate LADBS permits, codes, and inspections, and we write our price before any work starts. If you’re in Los Angeles and want a real number for your ADU, call (213) 698-7116 for a free estimate.
Frequently Asked Questions
A complete ADU application in Los Angeles must be approved or denied by LADBS within 60 days under California state law. In practice, the process takes 2 to 6 months from first submittal to issued permit, depending on the pathway, the plan reviewer’s workload, and whether the first application is genuinely complete. Over-the-Counter and Standard Plan routes move faster. Call (213) 698-7116 if you want a realistic timeline for your specific lot.
Permit fees, school fees, and utility connection costs for an ADU in Los Angeles typically run $5,000 to $15,000 total. The exact figure depends on ADU type (detached, attached, or garage conversion), square footage, site conditions, and whether electrical or sewer upgrades are required. That range doesn’t include design, engineering, or construction. Call (213) 698-7116 for a written estimate on your specific project.
No. Converting a garage to living space in Los Angeles requires a building permit, and proceeding without one creates a legal nonconforming structure that affects your ability to sell, refinance, or insure the property. LADBS can issue a stop-work order and fines. The permit process for a garage conversion may be smoother than for a new build, but it is still required.
No, if the main house does not have fire sprinklers, LADBS cannot force you to install them solely for the ADU under state law. If the primary home has sprinklers, the ADU must too. Fire-rated separation between an attached ADU and the main house is required regardless.
A junior ADU (JADU) is a small unit of up to 500 square feet created inside the existing footprint of a single-family home, often from a spare bedroom plus a small efficiency kitchen, and it shares some systems with the main house. An ADU is a self-contained dwelling, typically detached, with its own kitchen, bathroom, and separate entrance. Both are legal in Los Angeles, and a property can often have one of each.
No, you can file as an owner-builder, but LADBS will hold you to the same plan review and inspection standards as a professional. That means you take on the responsibility for code compliance, scheduling inspections, and correcting any issues. Many homeowners start as owner-builders and then bring in a professional after the first plan check comments. A home addition contractor in Los Angeles handles this end to end if you don’t want to manage the process yourself.
The Bottom Line

The California ADU permit process is easier than it used to be, but Los Angeles adds its own paperwork, fees, and inspection requirements that aren’t covered in state guides. The path to a successful build is simple to state and harder to execute: know your LADBS pathway before you file, submit a genuinely complete application so the 60-day clock starts on day one, budget for $5,000 to $15,000 in fees, schedule inspections in the correct sequence, and never let the permit go dormant for 180 days. Whether you choose prefab systems like Plant Prefab or a custom site build, the process rewards preparation and punishes guessing. If you’d rather have someone else manage the process from start to finish, call (213) 698-7116 and we’ll tell you what the project will cost before you commit.
Written by Russ Delmar, Owner at Lodgewick ADU Los Angeles, serving Los Angeles since 2010.