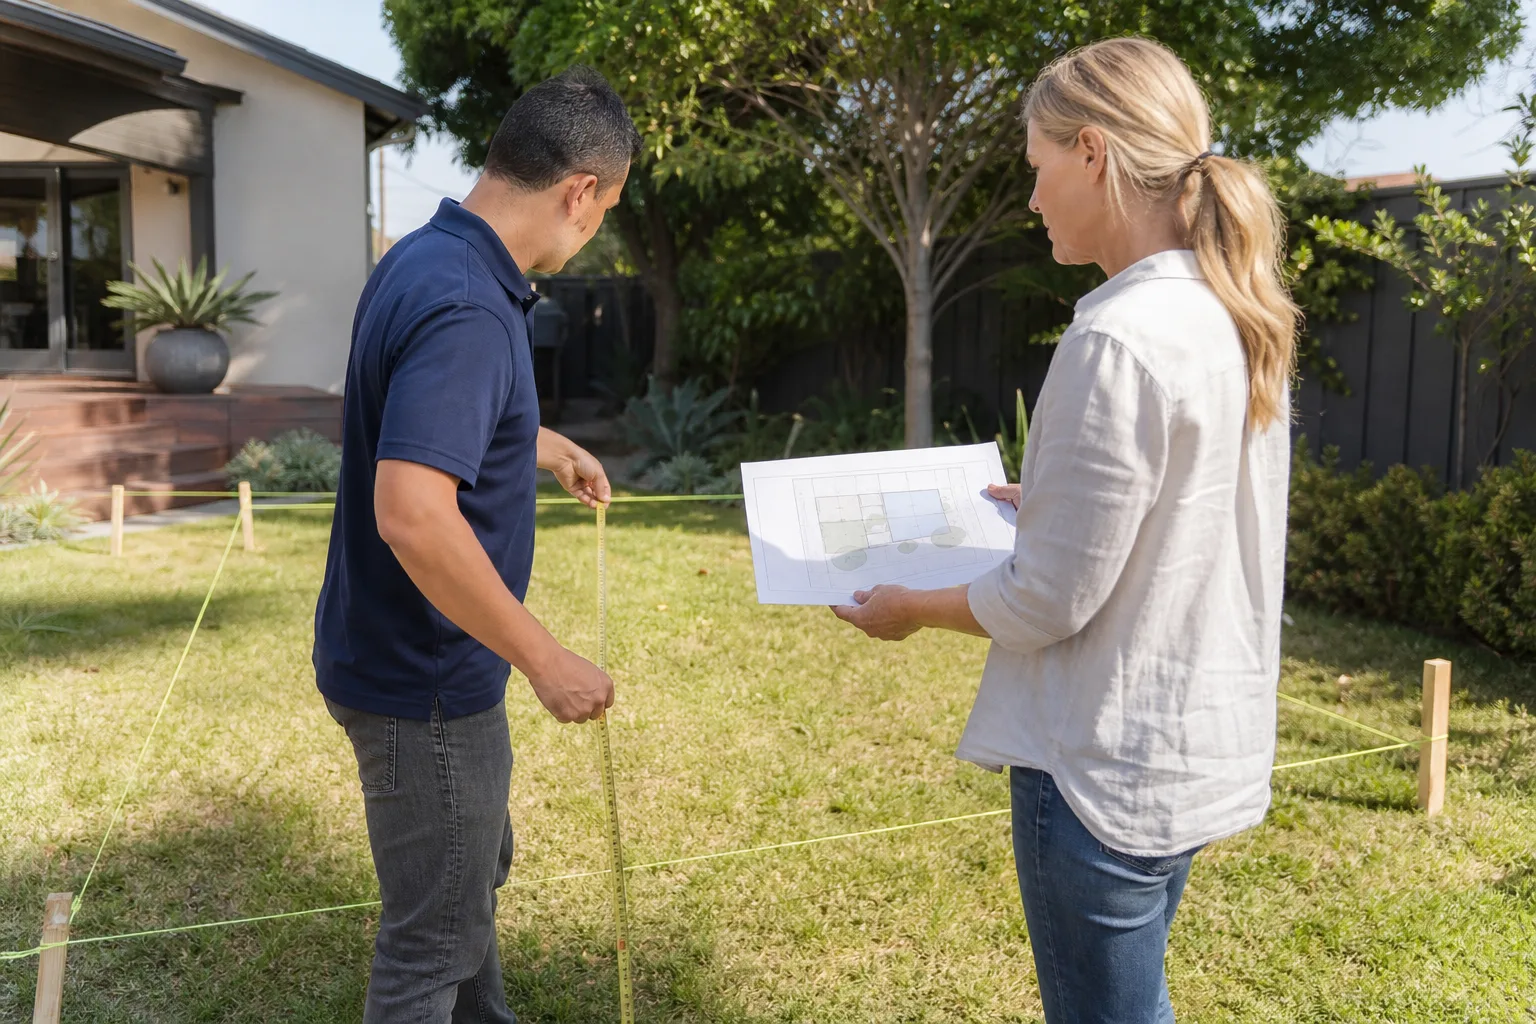
A free site visit, a check of what your lot allows and a written, line-item price.
Get your free estimateFast, Reliable Home Addition Contractor Across Santa Monica
A room addition in Santa Monica typically costs $180 – $460 per square foot, with most full room additions landing between $85,000 and $240,000 depending on scope, foundation work, and the coastal hardware spec your site requires. Second-story additions run higher because they involve structural work on homes mostly built between 1920 and 1945. If you’re weighing a home addition in Santa Monica, the single biggest cost variable most contractors won’t tell you about is salt air, and we’ll explain exactly what that means for your budget below. Call (213) 698-7116 for a written estimate on your addition.
Lodgewick ADU Los Angeles is the Home Addition Contractor team serving Santa Monica homeowners who want more livable space without giving up the character of their bungalow or Spanish Colonial home. We know the difference between a job spec’d for Ocean Park and one spec’d for inland Culver City, and we price accordingly.
Why Lodgewick ADU Los Angeles Is Santa Monica’s Preferred Home Addition Contractor Company
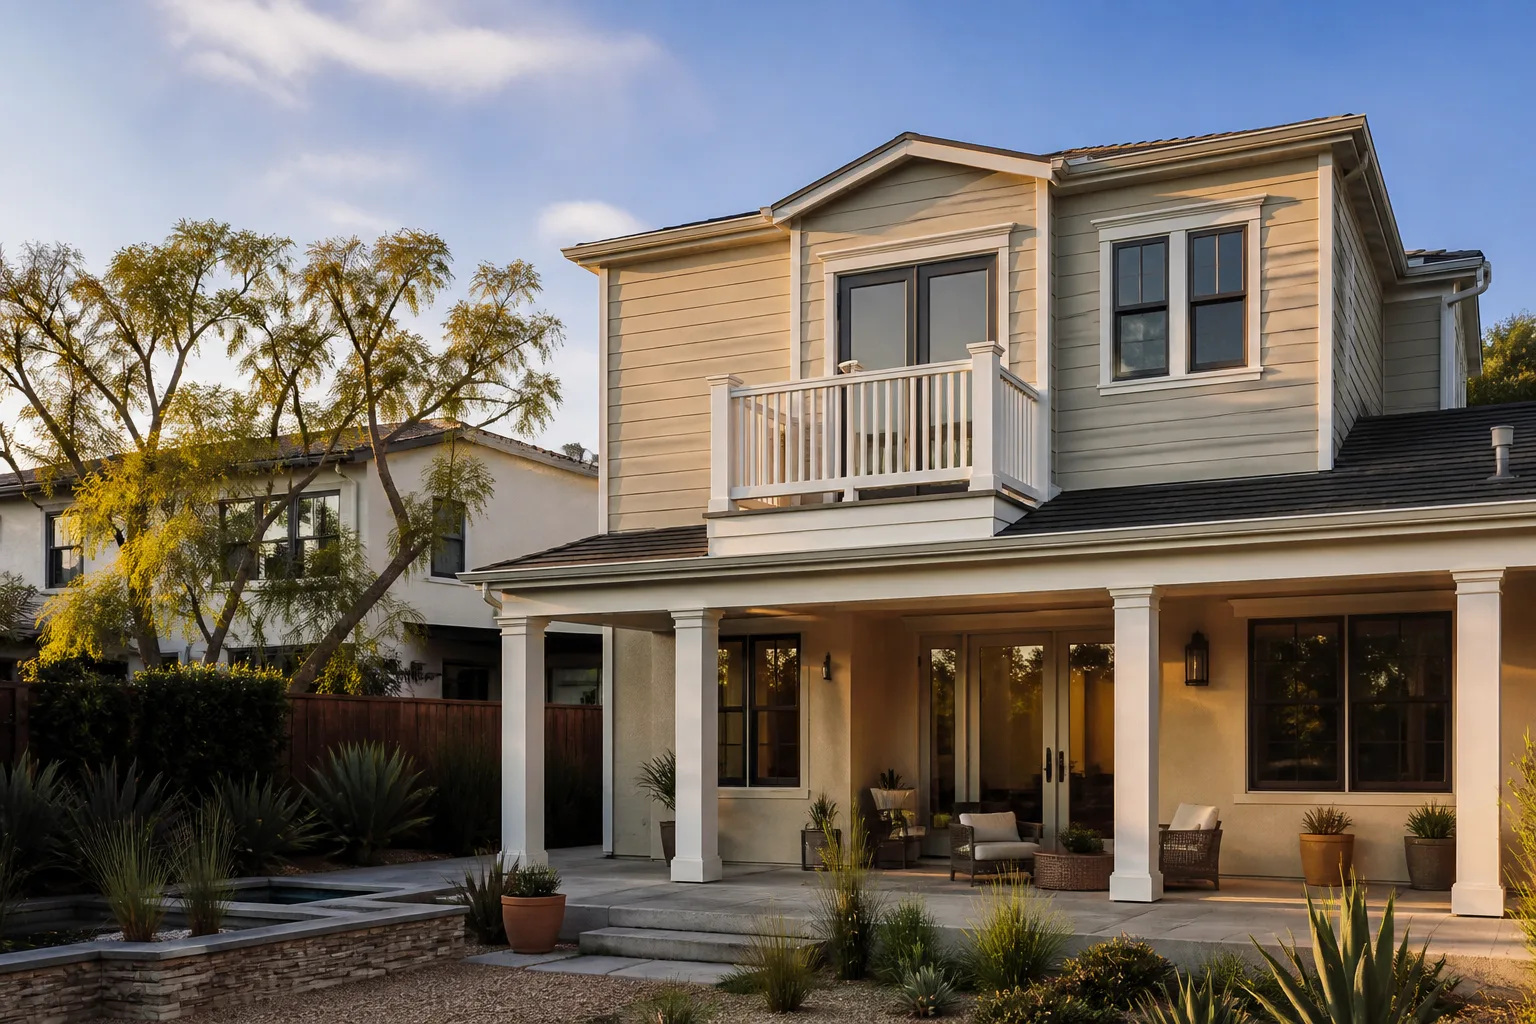
Santa Monica homeowners have been burned by vague quotes and crews that don’t understand coastal building codes. We’ve spent years working in neighborhoods like Sunset Park, Ocean Park, and the Pico District, and we know what the city’s design review board looks for: additions that respect the low-rise, craftsman and Spanish colonial character of the street, not vinyl-sided boxes bolted onto a 1930s house.
Every project runs under The Kingswell Guarantee. That means a written price before any work starts, a defined arrival window, a clean job site, and a written guarantee delivered on the day we sign. If something isn’t right within 365 days, we come back and make it right. That commitment is in writing, and it’s backed by the Kingswell family of home-service companies, operating as ADU Builders in Santa Monica since 2010.
Our Home Addition Contractor in Santa Monica customers deal directly with Russ Delmar, who leads the team’s Los Angeles operations. He’s the one who walks your lot, checks the foundation, and tells you whether that 1920s garage can take a second story or needs a new stem wall first. No layers of sales staff, no estimator who never returns calls.
When you call our line, a live person answers. Not a voicemail loop, not a chatbot. That matters when you have a question about your permit status or whether the coastal design review will delay your start date. We schedule all Santa Monica projects from our Los Angeles office, and our crews serve Santa Monica locally, so we’re not squeezing you in between jobs across the county.
Room Addition Contractor in Santa Monica
A Room Addition Contractor in Santa Monica does more than frame walls: we’re often dealing with 1920s-1940s single-family homes on narrow lots, where the rear alley garage sits on a shallow foundation with unpermitted electrical. Before we quote, we check for knob-and-tube wiring still live on circuits feeding the garage door opener, a common find in Sunset Park and Ocean Park. A ground-floor room addition here typically runs $85,000 – $160,000 for a 250 – 400 square foot space, including the marine-spec hardware that keeps your corners from rusting apart in the salt air.
Marine-Spec Fasteners and Plate Work
Salt air near the beach eats electro-galvanized joist hangers and post bases within five years. On any room addition within 300 feet of the coast, we spec hot-dip galvanized or Type 316 stainless anchors, post bases, and hangers from day one. The upgrade adds roughly $1,800 – $3,500 to the hardware line, but it’s the difference between a 10-year and 40-year attachment.
Garage Conversions With Foundation Corrections
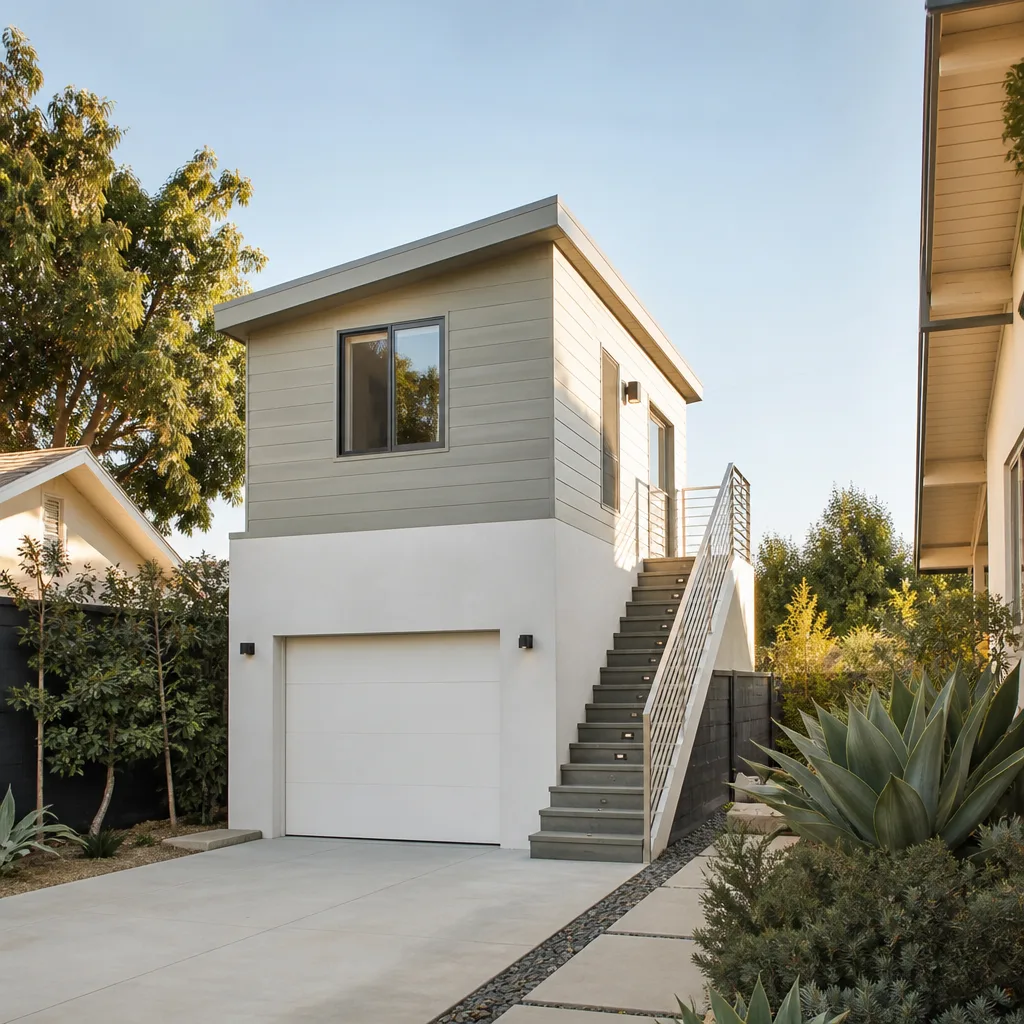
Many Santa Monica room additions start as alley-facing garage conversions. The original 1920s slab is often 2 – 3 inches thick with no rebar, and that’s not enough for a conditioned living space. We cut and pour a new stem wall or thickened-edge slab before framing, which adds $8,000 – $18,000 but meets current seismic and coastal code.
Second Story Addition Contractor in Santa Monica
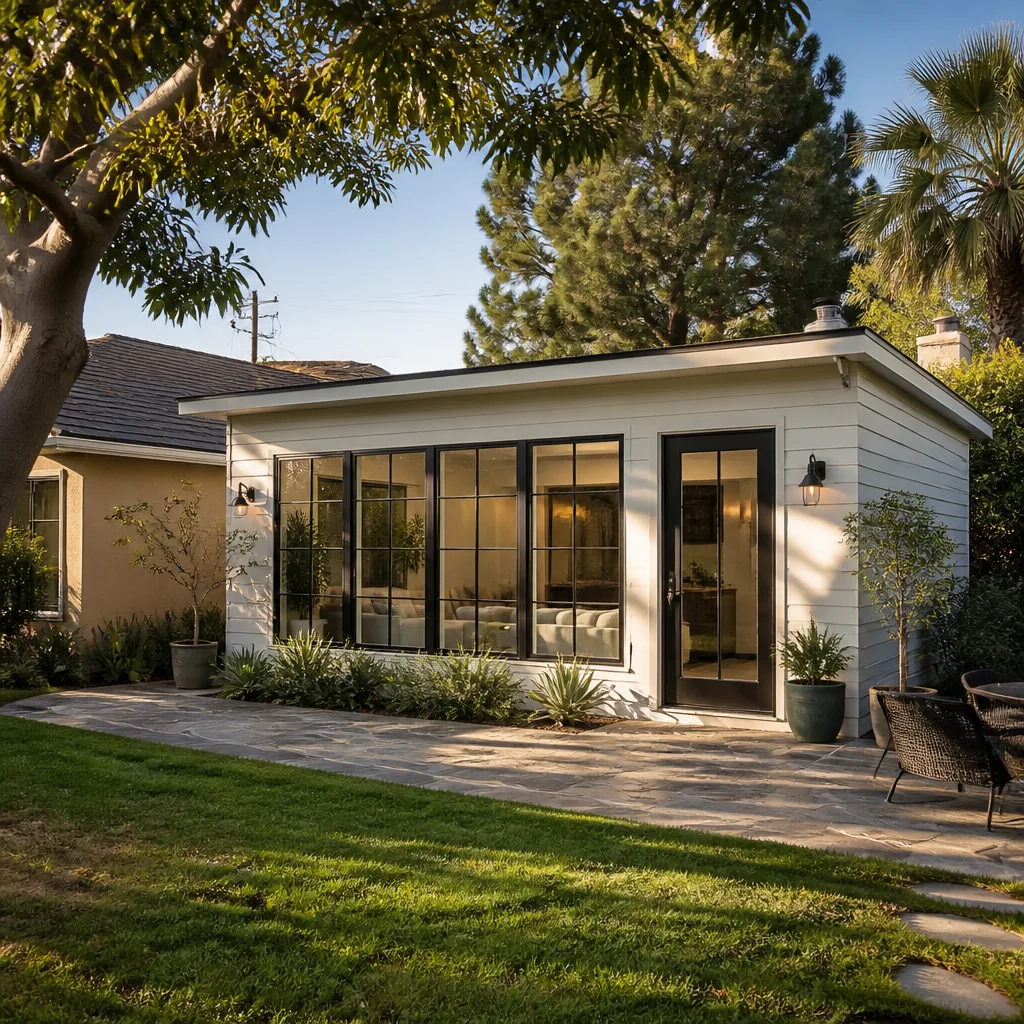
A Second Story Addition Contractor in Santa Monica has to answer one question before anything else: can the existing foundation and first-floor framing carry the load? Most 1920s bungalows in Sunset Park and the Pico District were built with 2×4 balloon framing on unreinforced concrete footings. That doesn’t automatically rule out a second story, but it usually means adding steel beams, a new shear wall, or supplemental footings. Expect a second-story addition in Santa Monica to cost $180 – $400 per square foot, with most 600 – 1,000 square foot projects landing between $180,000 and $400,000 including design review, engineering, and coastal-compliant hardware.
Coastal Design Review and Height Limits
Santa Monica’s design review process scrutinizes any vertical addition, especially in neighborhoods with historic or potential historic districts. The goal isn’t to stop additions; it’s to make sure a second story doesn’t loom over a block of single-story craftsman homes. We prepare elevation drawings that match rooflines, window proportions, and stucco or wood siding details, which moves review along faster than a generic builder’s submission.
Structural Retrofit for 1920s Balloon Framing
Balloon framing means wall cavities that run continuously from foundation to roof, so fire blocking and lateral tie-downs become critical when we add a second story. We install hold-downs, blocking, and shear panels as part of the framing package, and we sister in pressure-treated plates wherever salt-chalked 2×4 sill plates show moisture damage. This work is engineered, inspected, and documented, not improvised on site.
Trusted Brands We Service in Santa Monica
When a Santa Monica homeowner wants a prefabricated addition or ADU, we work with established manufacturers-including Abodu service in Santa Monica-whose systems hold up in coastal conditions: Cover, Dvele, and Mighty Buildings. Each builds panelized or modular units that arrive with factory-sealed envelopes, which matters here because marine layer moisture and salt air punish site-built flaws faster than inland. We handle the site work, foundation, utility connections, and local permitting while the factory builds your walls and roof. That usually trims 4 – 8 weeks off a conventional stick-built schedule and keeps the job site cleaner for less time. We recommend these brands where the lot, budget, and design review requirements line up, not as a one-size-fits-all default.
Common Home Addition Contractor Problems We See in Santa Monica Homes
- Salt-chalked sill plates. On 1920s homes near the coast, moisture wicks up from the stem wall and leaves white crust along the bottom plate. We replace rotted plate stock with pressure-treated lumber and set the new framing on a sill sealer before anything else goes up.
- Coastal zone corrosion at the roofline. Standard galvanized strapping within 300 feet of Santa Monica’s beach gets flagged by local code review. We use stainless or hot-dip hardware from the start, which is the difference between passing inspection and redoing the attachment work.
- Pitted aluminum window frames. Airborne chlorides leave white crust and pitting on standard aluminum frames within a few years, especially on alley-facing walls. We specify marine-grade anodized or vinyl-clad frames for any addition with direct exposure to the ocean breeze.
- Permeable paver joints that stay damp. The marine layer keeps Santa Monica patios moist well into the morning, and permeable joints grow moss and heave within two seasons. We use a compacted drain rock base with polymeric sand sealed against fog absorption so your addition’s patio actually drains.
Pricing for Home Addition Contractor in Santa Monica, CA
Here’s what homeowners in Santa Monica should expect for common addition types, including the coastal hardware spec:
| Project Type | Typical Cost Range | What Drives the Price |
|---|---|---|
| Garage conversion to living space | $85,000 – $160,000 | Foundation upgrade, rewiring, insulation, coastal hardware |
| Ground-floor room addition | $110,000 – $220,000 | Foundation, framing, finishes, design review fees |
| Second-story addition | $180,000 – $400,000 | Structural retrofit, engineering, height review, shear walls |
| Bump-out addition (kitchen or bath) | $60,000 – $120,000 | Foundation extension, roof tie-in, plumbing relocation |
The coastal spec, which means hot-dip galvanized or stainless hardware, marine-grade window frames, and sealed paver bases, adds roughly 3 – 6% to the total job compared to an inland spec. That’s the amount you’d pay now to avoid replacing rusted hangers and pitted frames in ten years, when the fix costs more and involves opening walls. We give you both numbers in writing before you sign anything. Call (213) 698-7116 to schedule a free estimate.
We Also Serve Cities Near Santa Monica
While this page focuses on Santa Monica, our crews take on additions in nearby coastal and Westside communities, including Santa Monica‘s neighboring cities: Venice, Culver City, Manhattan Beach, and Lawndale. The same marine-spec hardware standards apply where salt air reaches inland, but each city has its own permit office and design review quirks.
Serving Santa Monica, CA - Our Local Coverage Area
We’re based in the Santa Monica area and know this community well. Use the map below to see our service coverage - if you’re nearby, we can almost certainly help.
FAQs About Home Addition Contractor in Santa Monica
No. A bare dirt floor means the garage was never built on a code-compliant slab, and Santa Monica building code won’t allow a conditioned living space over dirt. You’ll need a new 4-inch minimum concrete slab with a moisture barrier, and likely a stem wall or thickened edge depending on soil and seismic requirements. That work typically adds $8,000 – $18,000 to the project, and we include it in our written quote before any demolition starts. Call (213) 698-7116 for an exact number on your specific lot.
Yes, in nearly every case. Any vertical addition in Sunset Park goes through Santa Monica’s design review process, and within the coastal zone, the review also checks for consistency with the city’s coastal land use plan. We prepare the elevations, window patterns, and roofline details that match the neighborhood’s craftsman and Spanish colonial character, which generally shortens the review timeline. Expect 2 – 5 months for design review depending on the commission calendar.
First, we determine whether the existing roof framing can be sistered or must be reframed entirely. On many 1920s garages in Ocean Park and Sunset Park, the ridge sags because the original 2×4 rafters were undersized even when new. We typically reframe with engineered lumber or add a structural ridge beam, then tie the new roof into the addition’s walls. This runs $9,000 – $22,000 depending on span and whether the garage has living space above it. Our written quote includes the roof work, so there’s no mid-job price change for a sagging ridge we should have seen.
Usually yes, but not until the foundation is addressed. Cracks in a 1920s unreinforced concrete or stone foundation have to be evaluated by a structural engineer before any vertical load is added. In most cases we underpin or pour supplemental footings and add a code-compliant shear wall rather than removing the entire foundation. That work runs $15,000 – $35,000 before framing starts, and it’s engineered and inspected. A second story without that retrofit would be unsafe and wouldn’t pass plan check.
We coordinate with Southern California Edison to either maintain clearance from the overhead lines or move the service drop to the street side of the house. Any addition that brings a wall closer to overhead lines must maintain minimum clearances per California Electrical Code, and if the panel can’t meet those clearances, we upgrade the service and relocate it. This adds $3,000 – $8,000 typically, and we pull the permit as part of the project.
On a 1927 Sunset Park craftsman, our crew opened the rear garage wall for an addition and found knob-and-tube still live on the circuit feeding the original garage door opener. The salt-chalked 2×4 sill plates had wicked enough moisture to lift the paint along the plate line, so we sistered in pressure-treated plates, rewired that outlet, and specified Type 316 stainless anchor bolts into the stem wall before framing the new bedroom. That’s The Kingswell Way: say the price before the work, show up in the window given, leave the place cleaner than found, put the guarantee in writing, come back if it fails.
If you’re planning an addition in Santa Monica, get a written number from a contractor who knows what the coastal spec costs. Call (213) 698-7116 today to schedule your free estimate. Russ Delmar and the team will walk your lot, check the existing wiring and foundation, and give you the real price, in writing, before any work starts.
Written by Russ Delmar, Owner at Lodgewick ADU Los Angeles, serving Santa Monica since 2010.