A free site visit, a check of what your lot allows and a written, line-item price.
Get your free estimateADU Company in Hancock Park, CA
Lodgewick ADU Los Angeles builds accessory dwelling units, garage conversions, and home additions in Hancock Park under the Kingswell Guarantee: a written price before work starts, a real arrival window, a clean job site, and a written guarantee on every project. Hancock Park is unlike any other Los Angeles neighborhood we work in because of its Historic Preservation Overlay Zone (HPOZ), which turns what would be a routine garage conversion in another city into a bespoke preservation project requiring design review, compatibility findings, and a lot of patience with the process. If you’re weighing an ADU on a 1920s or 1930s lot here, call (213) 698-7116 and we’ll walk you through what the HPOZ will and won’t allow before you spend a dollar on drawings.
Why Hancock Park Homes Are Different
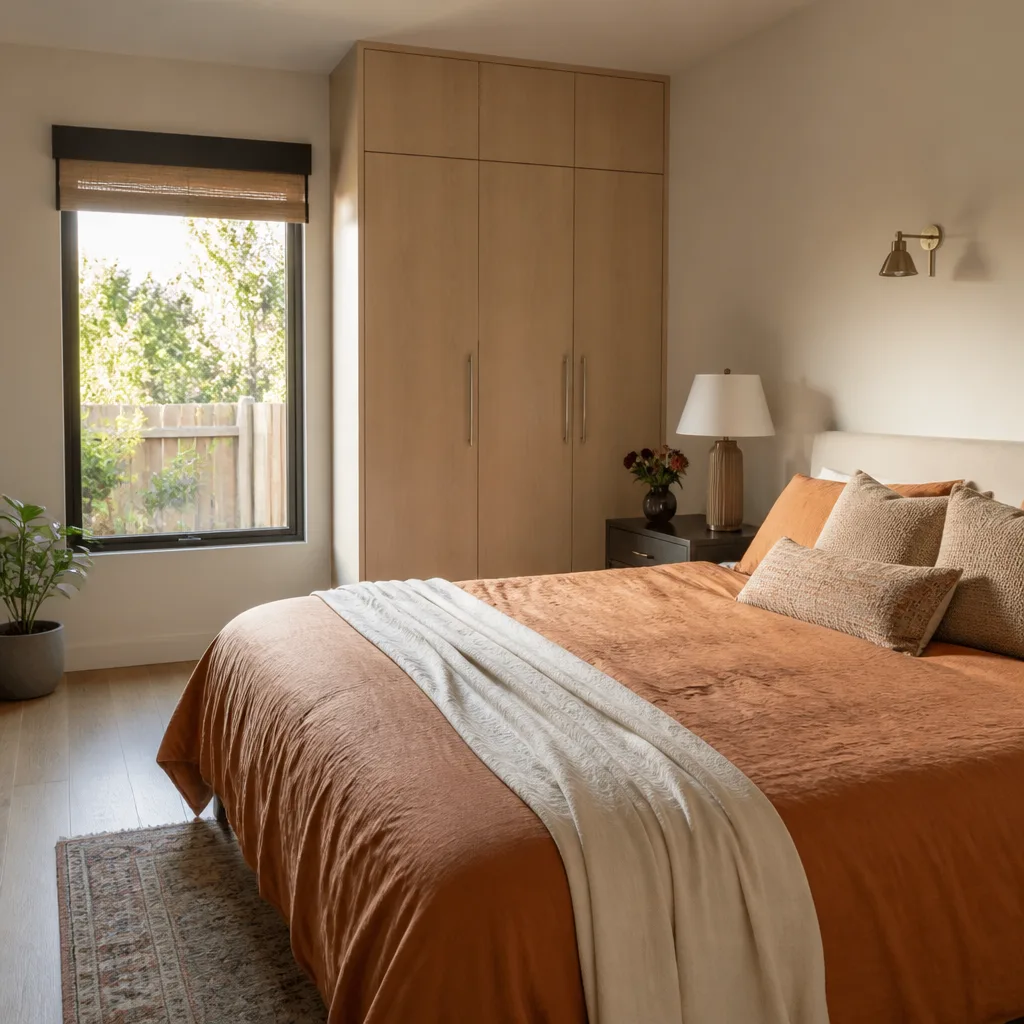
Hancock Park’s housing stock was largely built between 1920 and 1950 in Period Revival styles: Spanish Colonial, Tudor, Mediterranean. The homes sit on generous lots with detached garages set back behind the main house, reached by long driveways. That layout sounds ideal for an ADU until you hit the HPOZ review process. The board cares deeply about what’s visible from the street. Many Hancock Park garages were framed with unreinforced masonry or early wood-frame construction, and before any conversion can move forward, the structure typically needs seismic retrofitting to meet current code. Local inspectors also enforce the HPOZ’s hidden-garage-door rule, which means the ADU entrance often has to be tucked out of sight from the street rather than facing it directly. Add in the neighborhood’s warm summers and occasional Santa Ana winds, and insulation and ventilation choices matter more here than in cooler coastal pockets. None of this is impossible. It’s just different.
Because Hancock Park sits within a designated historic district, the permitting path runs through the HPOZ board, not just the city’s standard ADU review. That adds design review time and requires drawings that speak the neighborhood’s architectural language. A boxy, modern prefab shell that would sail through in another part of Los Angeles can get sent back for revisions here. We work with brands like Abodu, Cover, and Dvele because their designs can be adapted to meet compatibility standards, but we go into every Hancock Park project expecting the HPOZ to ask for changes. Planning for that review up front keeps the timeline from stretching unexpectedly.
Our Main Hancock Park Services
Most Hancock Park homeowners who call us are weighing one of three paths: adding square footage to the main house, converting a detached garage, or building a new ADU at the rear of the lot. Each has its own HPOZ considerations, and each is covered in depth on its own page.
Home Addition Contractor in Hancock Park
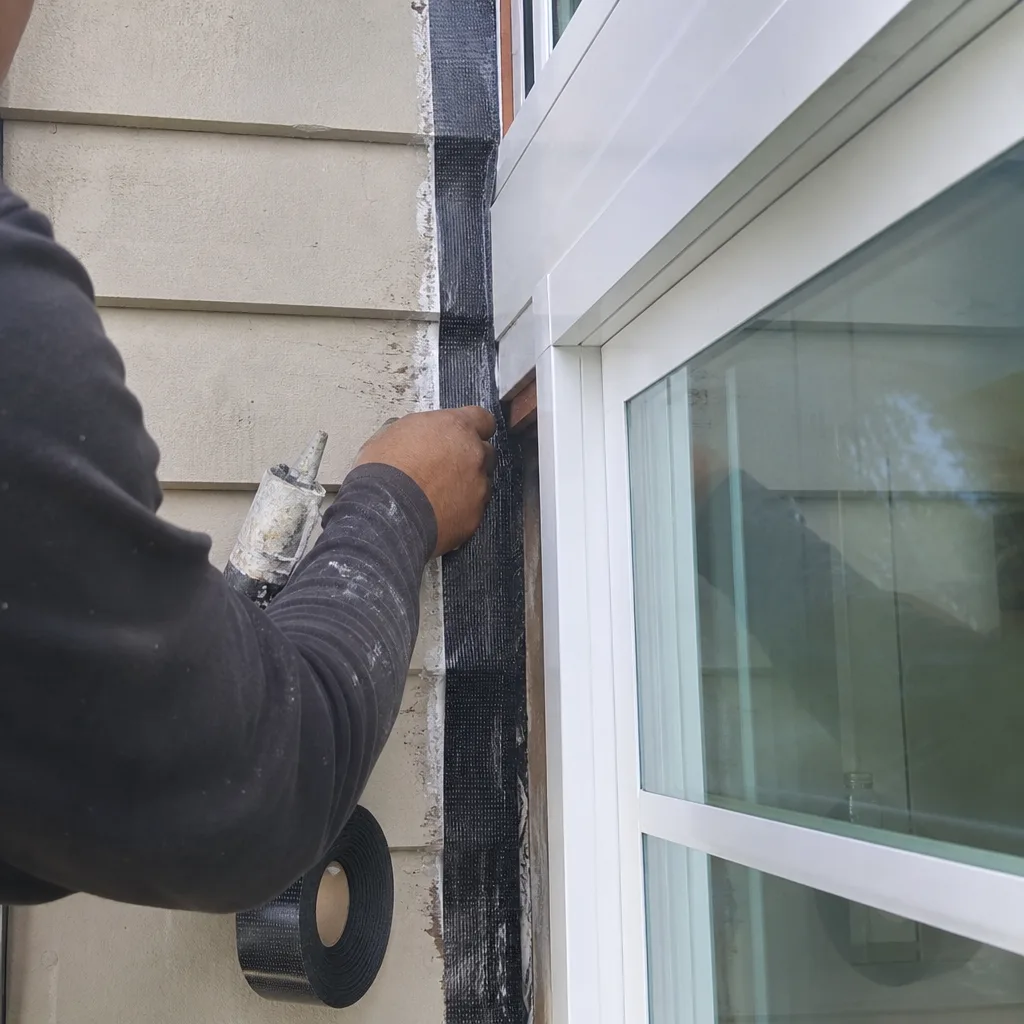
A home addition in Hancock Park means matching the architectural language of a 1920s or 1930s Period Revival house, which is a different discipline than adding a room to a newer build. Rooflines, window proportions, stucco texture, and even trim details all come under HPOZ scrutiny. Some additions trigger a full design review; smaller, rear-facing ones may move faster. We plan every addition with the HPOZ compatibility findings in mind from the first drawings, so the board sees a project that looks like it grew with the house rather than one bolted onto it. Home Addition Contractor in Hancock Park
Garage Conversion Contractor in Hancock Park
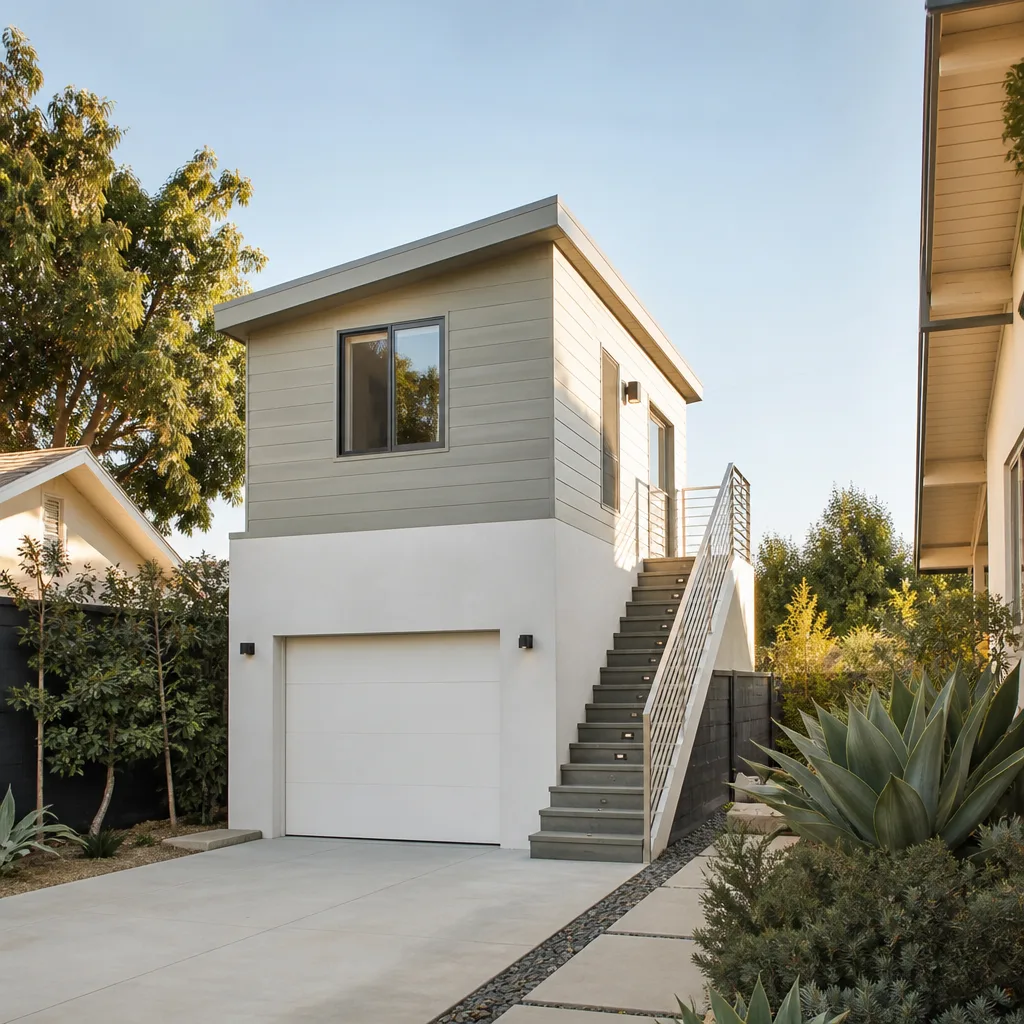
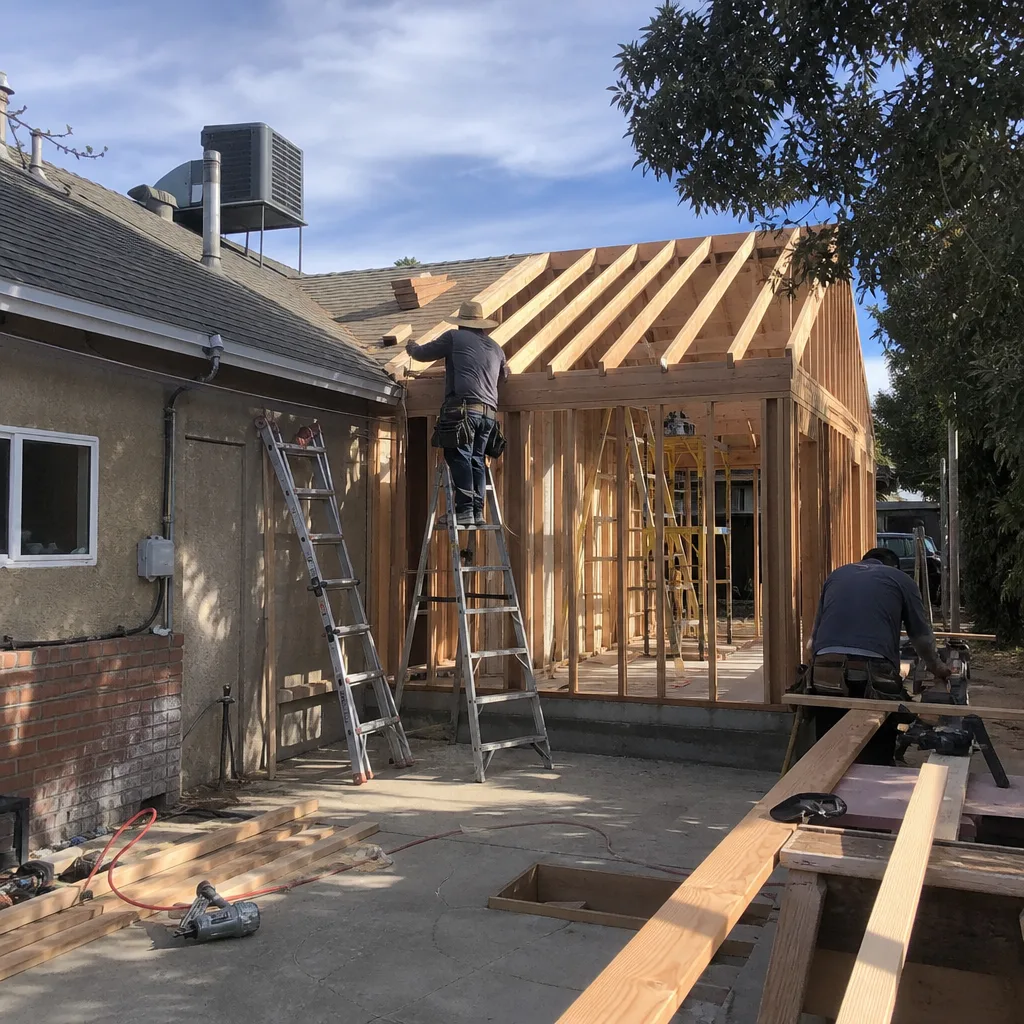
Hancock Park’s detached garages are among the best conversion candidates in the neighborhood because they’re already set back from the street and often have their own driveway access. The catch is structural: many were built with unreinforced masonry or light wood framing that predates modern seismic codes. Expect a retrofit before any finish work begins. The HPOZ’s hidden-garage-door rule also means the original garage door typically gets replaced with a wall or a recessed entrance that doesn’t read as a garage from the street. Garage Conversion Contractor in Hancock Park
ADU Builders in Hancock Park
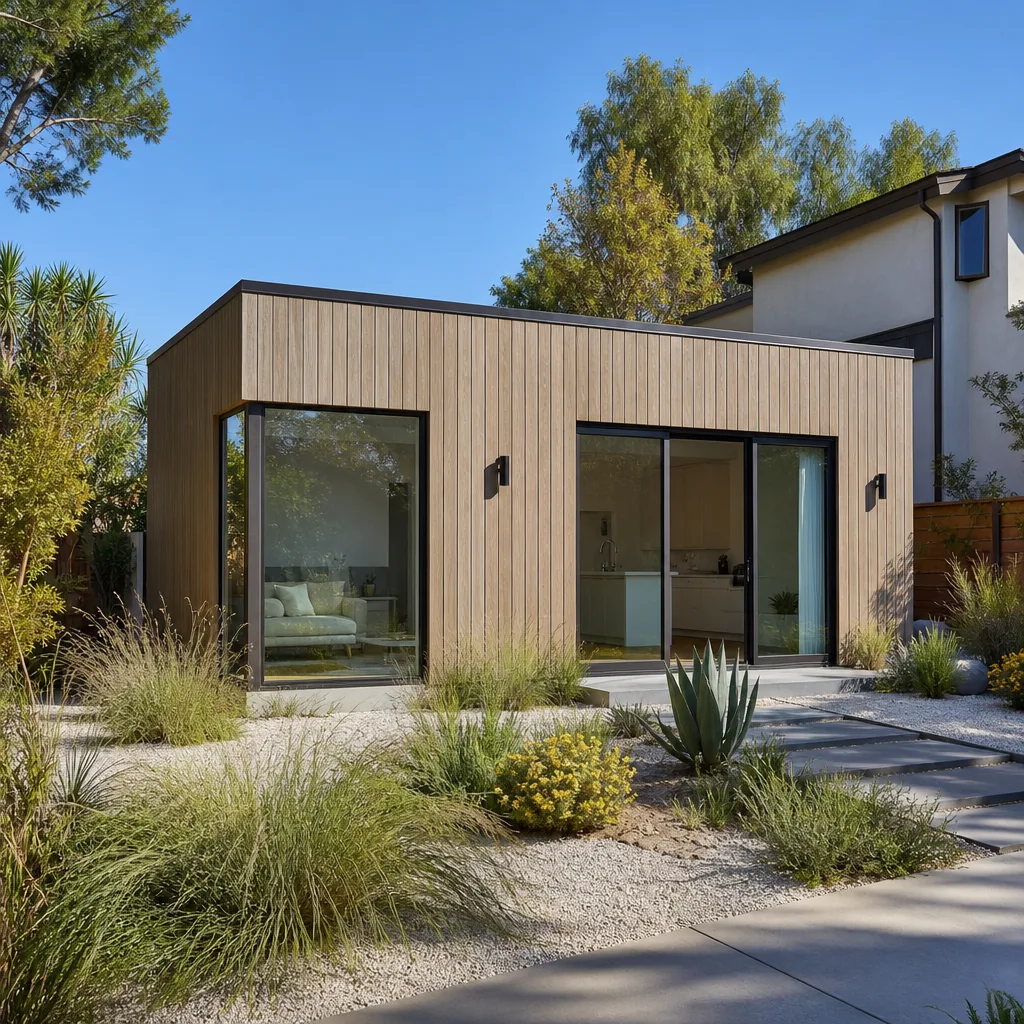
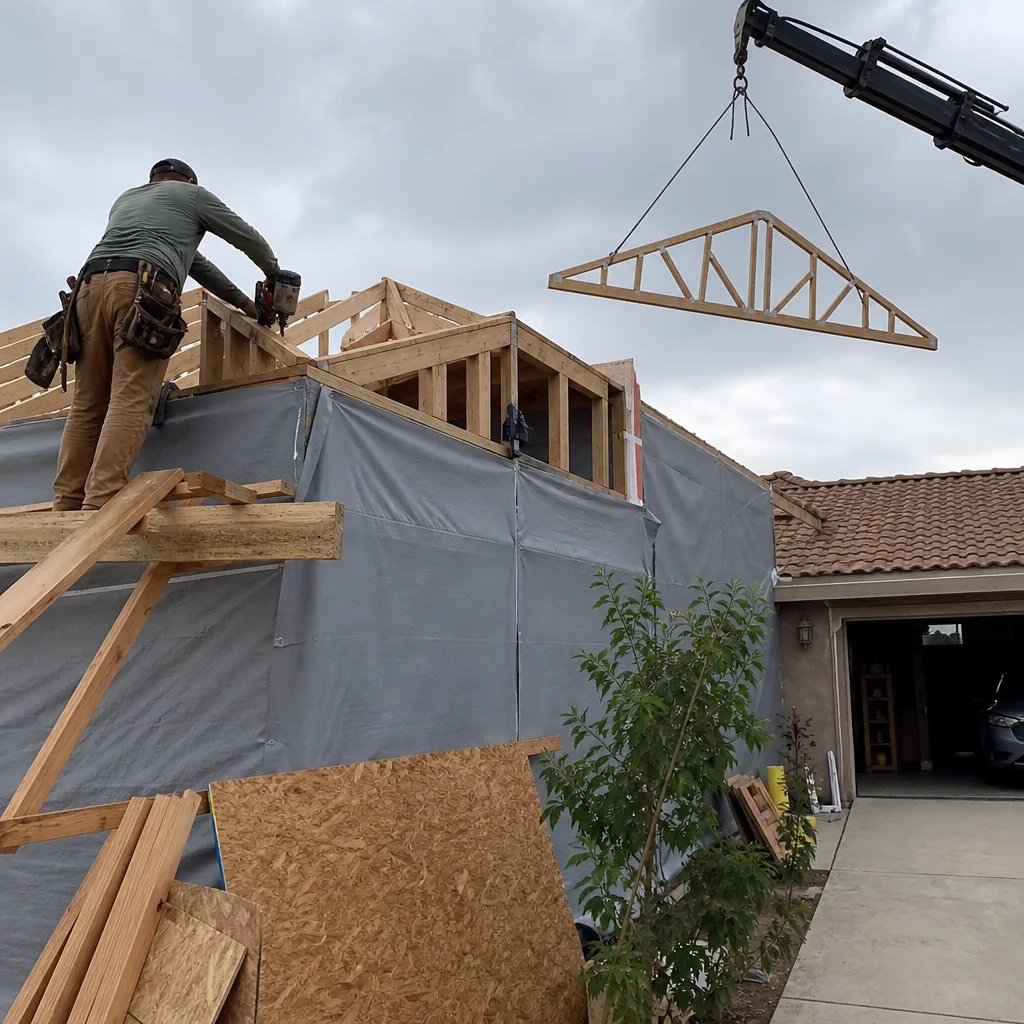
A ground-up ADU in Hancock Park gives you more design freedom than a conversion, but the HPOZ still weighs in on massing, roof form, and what’s visible from the street. Spanish Colonial and Tudor Revival neighbors expect new structures to hold up their end of the block. We plan rear-lot ADUs with careful attention to setbacks, height limits, and material choices, and we bring in prefab partners like Abodu and Cover when a faster build makes sense for the lot and the budget. ADU Builders in Hancock Park
What happens when you call
- 1
A real person answersNo phone trees - you reach a local pro.
- 2
You get an upfront price rangeHonest numbers before anyone is dispatched.
- 3
A background-checked tech heads outLicensed & insured, dispatched right away.
- 4
You approve before work beginsNothing starts until you say go.
Brands We Service in Hancock Park
We install and finish ADUs from Abodu, Cover, and Dvele, and we specify James Hardie siding where the HPOZ will accept it as a compatible material. Turnaround on brand-specific parts and panels in Hancock Park runs about one to two weeks, depending on the manufacturer and the size of the order. Our brands page has the full rundown.
Pricing for ADU Company in Hancock Park, CA
These are the ranges we quote most often in Hancock Park for planning purposes. Every project gets a written, line-item price before any work starts, so these numbers are meant to orient you, not substitute for a site visit.
| Service | Typical Range in Hancock Park |
|---|---|
| Detached garage conversion to ADU (with seismic retrofit) | $185,000 – $260,000 |
| Attached garage conversion to ADU | $150,000 – $220,000 |
| Ground-up 1-bedroom ADU (400 – 500 sq ft) | $245,000 – $330,000 |
| Ground-up 2-bedroom ADU (700 – 800 sq ft) | $335,000 – $440,000 |
| Prefab ADU installation (Abodu, Cover, Dvele) | $215,000 – $355,000 |
| Home addition (400 – 600 sq ft, non-HPOZ review) | $220,000 – $310,000 |
| Home addition (600 – 900 sq ft, HPOZ design review) | $305,000 – $420,000 |
| Seismic retrofit only (pre-conversion) | $18,000 – $45,000 |
| Full site work, foundation, and utility trenching | $28,000 – $65,000 |
| Permit and HPOZ design review fees (pass-through) | $4,000 – $12,000 |
What pushes a Hancock Park ADU toward the top of these ranges is almost always the HPOZ review itself: extra design iterations, stronger foundation work on unreinforced masonry garages, and hidden-entrance requirements all add hours and material. The Kingswell Guarantee means the price we put in writing is the price you pay, so if the HPOZ sends us back to the drawing board, that’s our time, not a change order on your invoice.
Neighborhoods We Serve in Hancock Park
Hancock Park is compact but not uniform. The lots south of Wilshire tend to be deeper, the blocks north of Beverly Boulevard carry more Tudor Revival stock, and the streets around the Wilshire Country Club have their own rhythm. We schedule crews throughout the neighborhood and can typically have a site visit within a few days of your call.
- Wilshire Park
- Windsor Square
- Larchmont Village
- Fremont Place
- Brookside
Service Area – Cities Near Hancock Park
While this page covers Hancock Park specifically, our crews also serve homeowners in nearby communities including Los Angeles, CA, Culver City, CA, Santa Monica, CA, and West Los Angeles, CA. Each of those areas has its own permitting landscape, and we’d be glad to talk through how your city compares if you’re weighing a move or own property in more than one spot.
Serving Hancock Park, CA - Our Local Coverage Area
We’re based in the Hancock Park area and know this community well. Use the map below to see our service coverage - if you’re nearby, we can almost certainly help.
FAQs About ADU Company in Hancock Park
Plan for an extra 8 to 14 weeks beyond standard city permitting, depending on the complexity of the project and whether the board asks for revisions. We submit drawings that anticipate the HPOZ’s compatibility concerns from the start, which cuts down on back-and-forth. Call (213) 698-7116 and we can give you a realistic timeline for your specific lot.
Most likely, yes. Many detached garages built in the 1920s and 1930s used unreinforced masonry or light wood framing that doesn’t meet current seismic code. A retrofit is typically required before any conversion work can be approved. We include that assessment in the written price from day one.
We handle the drawings, the submittal, and the design review coordination as part of the project scope. You’ll still need to be responsive if the board requests owner input, but you won’t be left deciphering HPOZ forms on your own. Every step gets covered in the written scope before work begins.
What happens when you call
- 1A real person answersNo phone trees - talk to a local adu pro.
- 2You get an upfront price rangeHonest numbers before anyone is dispatched. No surprises.
- 3We come out and measureLicensed & insured, at a time that suits you - the visit and the quote are both free.
- 4You get the price in writingLine-itemed, yours to keep, and nothing starts until you say go.
What Hancock Park Customers Say
"Quality work on a home addition. It did run a few weeks longer than the original estimate, mostly waiting on the city for inspections, which they explained. The build itself was done right."
- Marcus Delgado"Garage conversion into an office and guest room. Fair written price, finished close to on schedule, and they fixed a small drywall crack under warranty months later without any hassle."
- Diana Cho"Added a suite for my dad. They walked us through every cost before a hammer swung and stuck to it. The written price is what we paid, no change orders."
- Ingrid Salazar