Tuff Shed ADU Design & Permitting: The Los Angeles Owner’s Guide
If you’ve bought a Tuff Shed and you’re now staring at Los Angeles building codes wondering how to turn it into a legal accessory dwelling unit, here’s the straight answer: design and permitting for a Tuff Shed ADU conversion in Los Angeles typically runs $8,000 to $18,000 depending on site conditions, utility work, and which LADBS office reviews your plans. We handle this end to end – structural engineering, title 24 energy calcs, LADBS plan check, and the site work – and we can usually get drawings submitted within 2 to 3 weeks of your initial site visit. The moment most owners realize they need help is when they call LADBS and get told their Tuff Shed’s foundation spec doesn’t match what the permit reviewers want to see, or when their prefab delivery date lands and nobody’s pulled a permit yet.
We are an independent Los Angeles ADU contractor, not a Tuff Shed dealer or affiliate. We work with Tuff Shed shells regularly, which means we know where their standard framing and roofing details run into L.A.’s specific code requirements – and how to fix that before it costs you weeks of back-and-forth with the city.
Which Tuff Shed Models This Applies To
Tuff Shed’s ADU-capable product lines break down differently in Los Angeles than in most markets, and the model name alone doesn’t tell you whether it’ll pass plan check. The Premier Pro series with upgraded 2×6 wall framing and the Premier Pro Ranch are the ones we see most often from owners who bought specifically for conversion. The standard Premier series can work, but it often needs supplemental shear wall detailing or a foundation upgrade that the basic Tuff Shed-recommended pad won’t satisfy under LADBS review.
Here’s the compatibility gotcha most homeowners miss: Tuff Shed’s standard floor system and anchor package is engineered for storage building codes, not for the residential building code that ADUs fall under in Los Angeles. The shed itself may be fine, but the permit reviewer will flag the anchoring detail, the sill plate connection, and often the roof diaphragm. We inspect the model tag (located inside the door jamb on most units), verify the delivered framing, and design the upgrade package to match your specific model. For owners considering a new purchase rather than converting what they have, we also work with prefab ADU brands like Abodu, Cover, and Dvele – each has different code paths, and matching the brand to your lot shape and budget matters as much as the shell itself.
Signs Your Tuff Shed ADU Design & Permitting Is Failing
- LADBS sent a correction letter on your submitted plans. This is the most common failure point. The phrase “provide structural calculations for alternate materials” shows up constantly when someone submits Tuff Shed’s stock drawings as ADU plans. The city wants engineering calculations for the specific model on your specific lot, not the manufacturer’s generic spec sheet.
- Your foundation was done before the permit, and it doesn’t match what the reviewer wants to see. A 4-inch slab with no perimeter footing is the typical Tuff Shed default. An ADU in Los Angeles requires a trench footing or engineered slab with frost-depth and seismic anchoring. Fixing this after the pour means either a retrofit or a tear-out.
- The interior height doesn’t meet the California ceiling height minimum. ADUs require 7-foot finish ceiling height in habitable rooms. Many Tuff Shed models with a loft or a low roofline come in under that once you account for insulation and drywall.
- Your electrical panel can’t carry the added load. A Tuff Shed conversion adds a subpanel, and L.A. City requires a load calculation proving your existing service can support it. If it can’t, that’s a service upgrade – and thousands of dollars nobody warned you about.
- Setback or lot coverage issues are discovered late. Tuff Shed’s standard footprints often don’t account for L.A.’s rear-yard setback of 4 feet or the 5-foot side setback for a detached ADU. If the shed is already sitting 2 feet from the property line, you’re now in a variance situation that can add months.
Replacement Cost & What’s Included
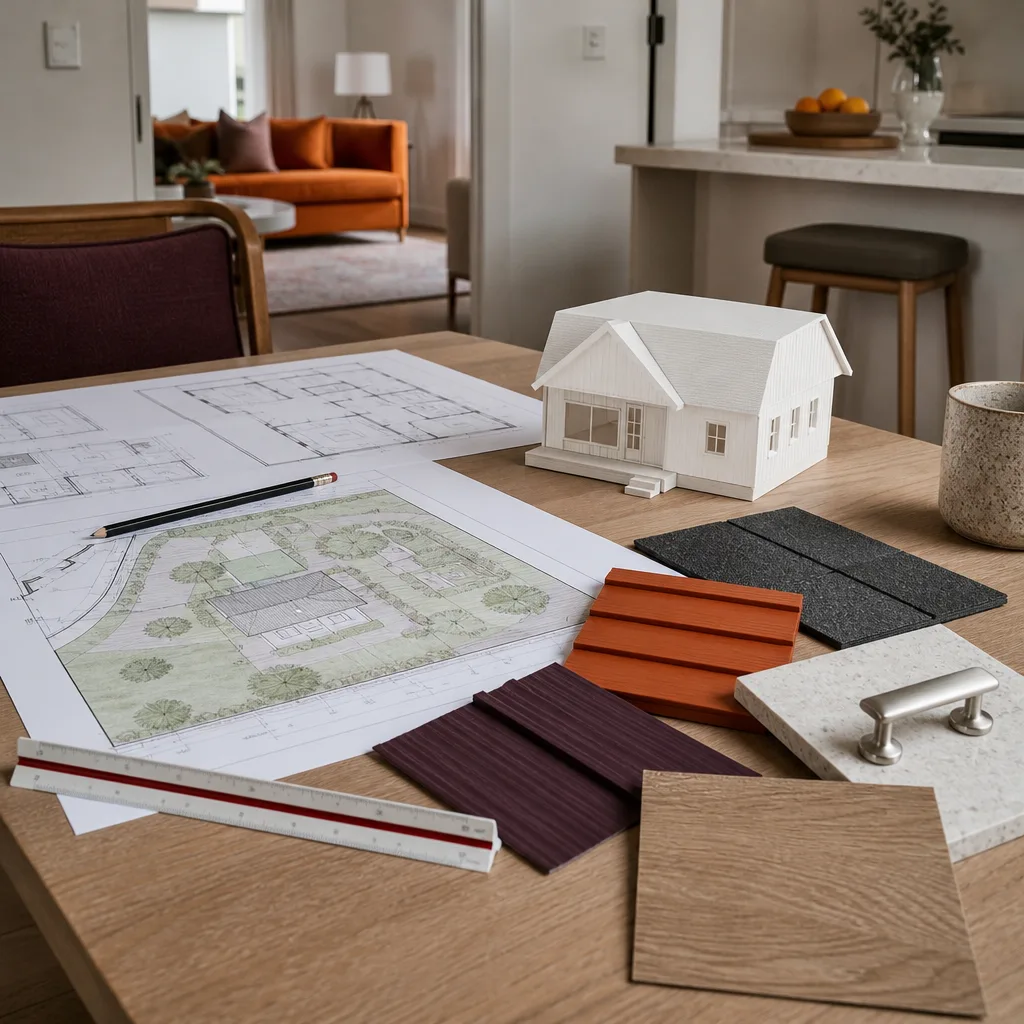
Design and permitting for a Tuff Shed ADU conversion in Los Angeles runs $8,000 to $18,000 for the full package – architectural drawings, structural engineering, Title 24 energy calculations, soil report if needed, LADBS plan check fees, and permit expediting. The range widens based on a few things: whether the shed is already on-site or needs ordering, whether your zoning allows the unit as-of-right or triggers a discretionary review, and whether utility runs (water, sewer, electrical) are 20 feet or 120 feet from the main house.
Here’s the breakdown most owners want to see:
Tuff Shed ADU Design & Permitting Cost Ranges – Los Angeles
- Architectural drawings + structural engineering: $3,000 – $6,000
- Title 24 energy compliance: $400 – $800
- LADBS permit and plan check fees: $1,500 – $3,500
- Site plan, survey, or soil report (when required): $1,000 – $3,000
- Permit expediting and corrections handling: $1,200 – $2,500
- Total typical range: $8,000 – $18,000
Every bid we give in Los Angeles is a written price before work starts, with no change orders unless you change the scope. The permit work carries the 365-Day Done Right Promise – if the plan set gets kicked back for something we missed, we correct it at no cost and resubmit. You’ll also know our arrival window, and Russ Delmar has been working LADBS plan check for years; he knows which reviewers want extra detail and which items get flagged repeatedly.
DIY or Call Us?
You can absolutely pull your own permit as an owner-builder in Los Angeles. What you can’t easily do is produce the structural calculations, Title 24 reports, and LADBS-formatted drawings that plan check will require. If you have drafting experience and someone who can stamp structural calcs, you might save a few thousand dollars. What usually happens instead is three rounds of corrections, a few months of delay, and then a call to us to fix the file.
There’s a safety element here too, and we say this plainly: a Tuff Shed was not designed as a dwelling. Converting one requires electrical work, likely gas line or plumbing work, and structural modifications. Getting any of these wrong puts people at risk, not just your permit status. We’d rather you call us at (213) 698-7116 and get an honest read on whether your Tuff Shed is a good ADU candidate before you spend money on drawings at all. The estimate is free, and if the shed’s not viable, we’ll tell you that too.
FAQs
A Tuff Shed ADU permit in Los Angeles typically takes 2 to 5 months from submittal to approved permit, depending on whether it qualifies for the city’s ADU expedited review process or triggers additional review for geological or zoning issues. If your lot is in a hillside area or mapped seismic zone, add 30 to 60 days. We handle the resubmissions so you don’t lose your place in the queue. Call (213) 698-7116 and we’ll give you a realistic timeline for your specific address.
Most Tuff Shed models need structural upgrades to pass Los Angeles residential code for an ADU, particularly at the foundation anchoring, shear wall, and roof diaphragm connections. The shed shell is a starting point, not a finished dwelling. The best way to know is a site inspection followed by a written assessment, which we include at no charge.
Converting a Tuff Shed usually saves money on the shell, but the foundation, utility connections, insulation, drywall, and finishes cost roughly the same as a new build – meaning you’re typically in the $120,000 to $180,000 range all-in for a legal, permitted unit. If the shed is already on a good foundation in the right spot, the math works. If you haven’t bought the shed yet, a purpose-built prefab ADU from Abodu, Cover, or Dvele is often a better per-square-foot value.
We pull the permits under our contractor’s license, which means our name goes on the permit and LADBS holds us accountable for the work. That’s how most Los Angeles owners prefer it – the permit has teeth, and so does our 365-Day Done Right Promise if something fails after the work is complete.
Design and permitting on a Tuff Shed ADU in Los Angeles typically runs 3 to 6 months from first site visit to issued permit, with construction taking another 4 to 8 months depending on scope. If you’re trying to house a family member by a certain date, tell us upfront and we’ll tell you honestly whether the timeline works. Russ puts it this way: “Tell me what you need the space to do, and I’ll tell you exactly what it’s going to take – no guessing, no runaround.”
Written by Russ Delmar, Owner, Lodgewick ADU Los Angeles at Lodgewick ADU Los Angeles, serving Los Angeles and nearby areas.