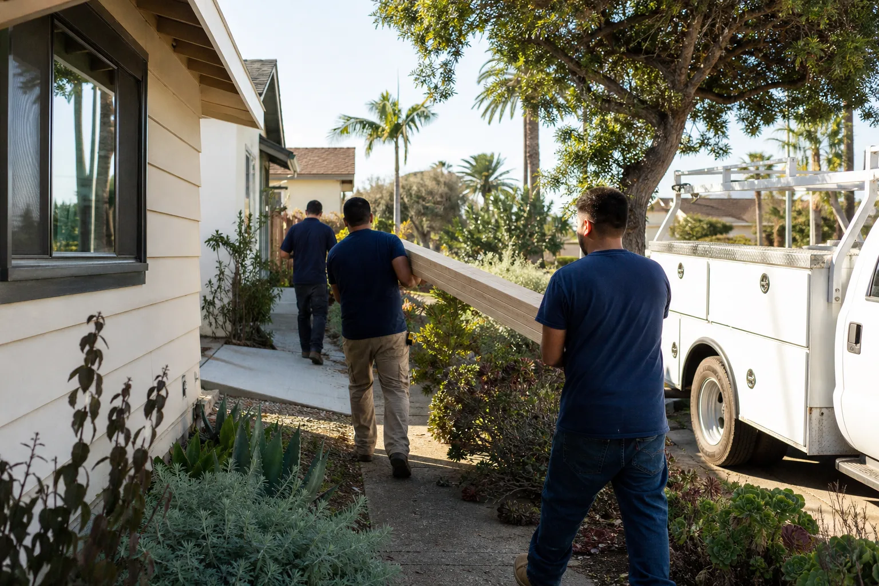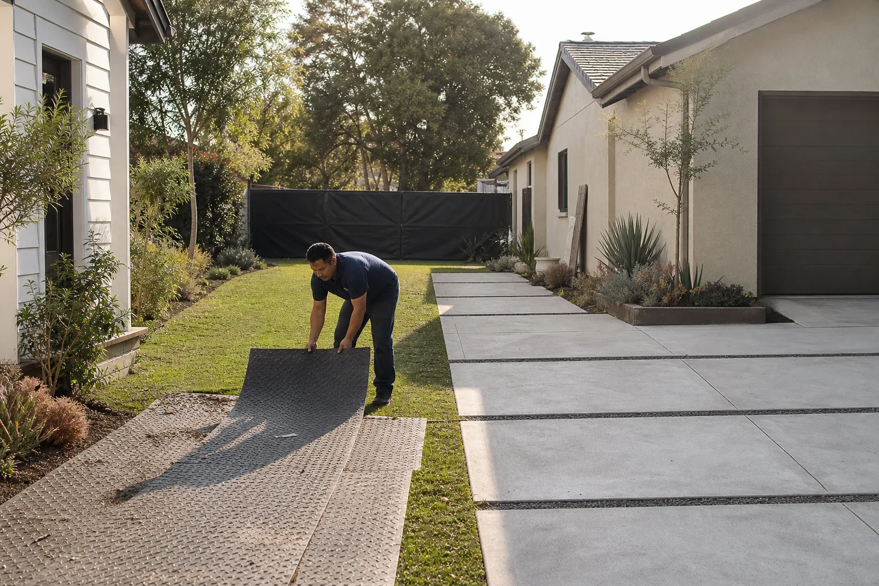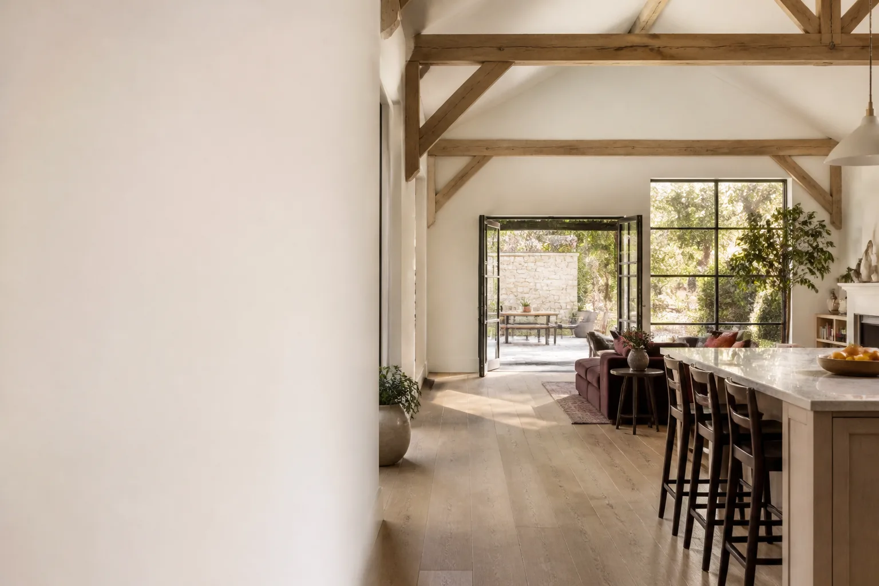
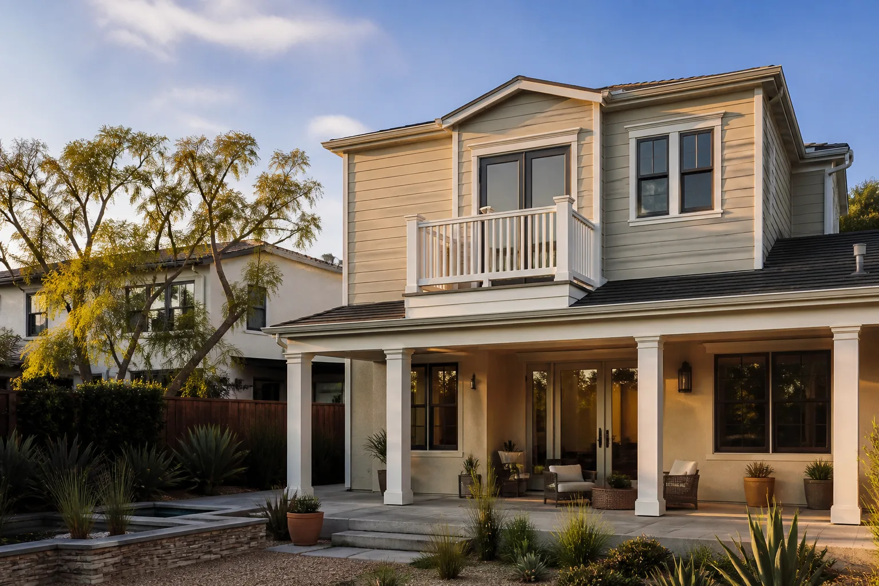
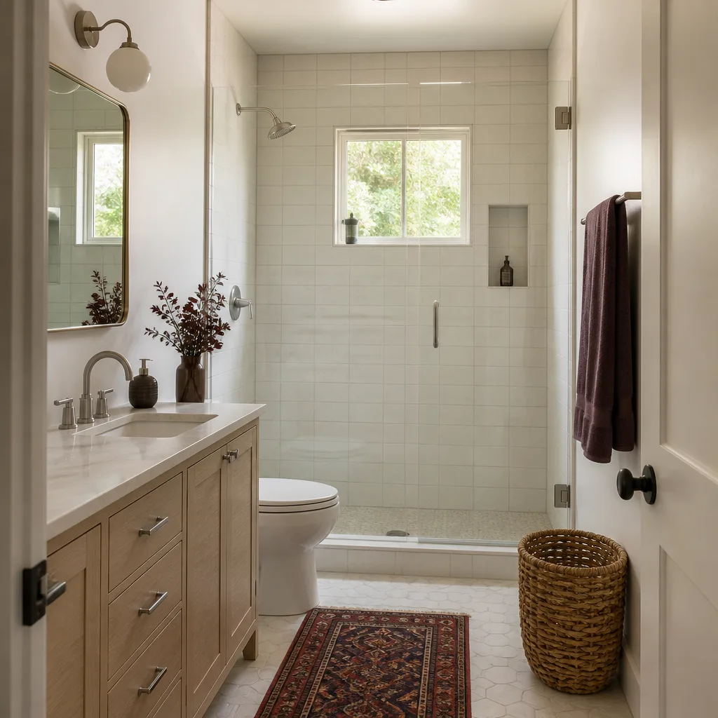
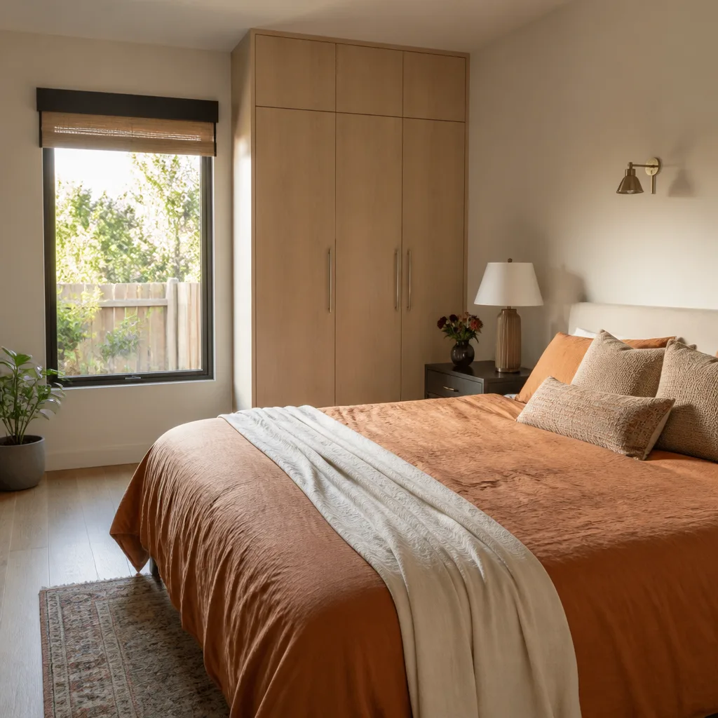
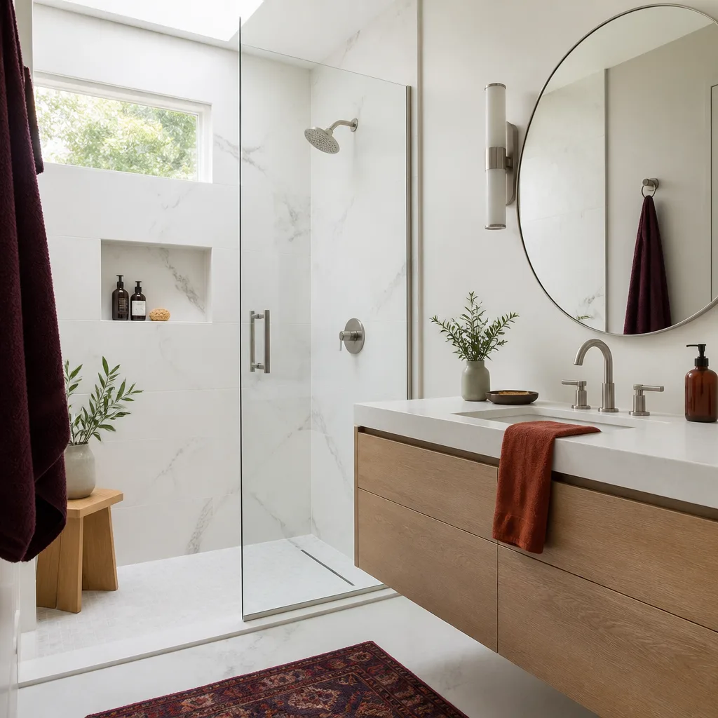
A free site visit, a check of what your lot allows and a written, line-item price.
Get your free estimateFast, Reliable Home Addition Contractor Across Century City
Adding square footage to a Century City condo or penthouse usually means one thing before any hammer swings: the Century City North Specific Plan. That’s the architectural rulebook every exterior modification has to clear, and it’s where most addition projects stall before they start. We handle the submittal, the review, and the build under one contract so you’re not left holding a half-finished project while a committee meets. Call (213) 698-7116 and we’ll walk your building’s specific situation before we ever ask for a deposit.
Our crews know the buildings along Avenue of the Stars, the Wilshire corridor towers, and the residential blocks near Westfield Century City. Home additions in high-rises aren’t like single-family additions. Structural loads, HOA design standards, glazing compatibility, and fire ratings all come into play, and none of those show up on a typical contractor’s bid. That’s why we start with the review process before we price the work.
Why Lodgewick ADU Los Angeles Is Century City’s Preferred Home Addition Contractor Company
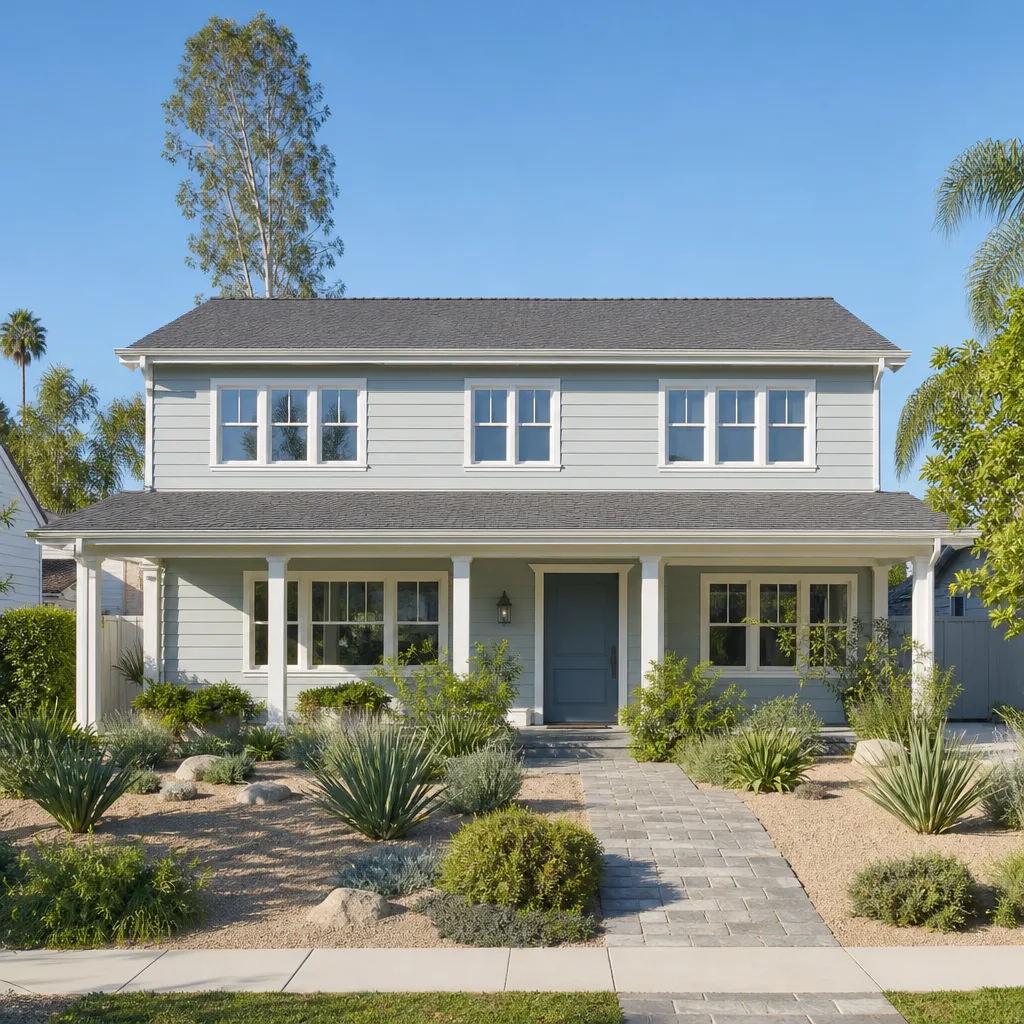
We’re the Home Addition Contractor team Century City HOAs and unit owners call when a standard renovation firm gets tangled in the Specific Plan. Russ Delmar, who leads our Los Angeles operation, has spent years working through architectural committees in towers built from the 1960s through the 1980s. The review boards in Century City move on their own calendar, and projects die when contractors treat that calendar as optional. We don’t.
Every Century City project gets a written price before work begins, a defined arrival window, and a written guarantee under our 365-Day Done Right Promise. If the work isn’t right, we come back and make it right. That’s in writing, on every project. A live person answers our phones around the clock, so when the HOA asks for a revised elevation drawing on a Tuesday night, you can actually reach us.
Russ and the team know what the Century City North Specific Plan will flag before we file the submittal. Stucco match, glass curtainwall compatibility, parapet setbacks over 42 inches, non-combustible framing above the 10th floor. Those are the things that send other contractors back to the drawing board for months.
Sunroom Addition in Century City
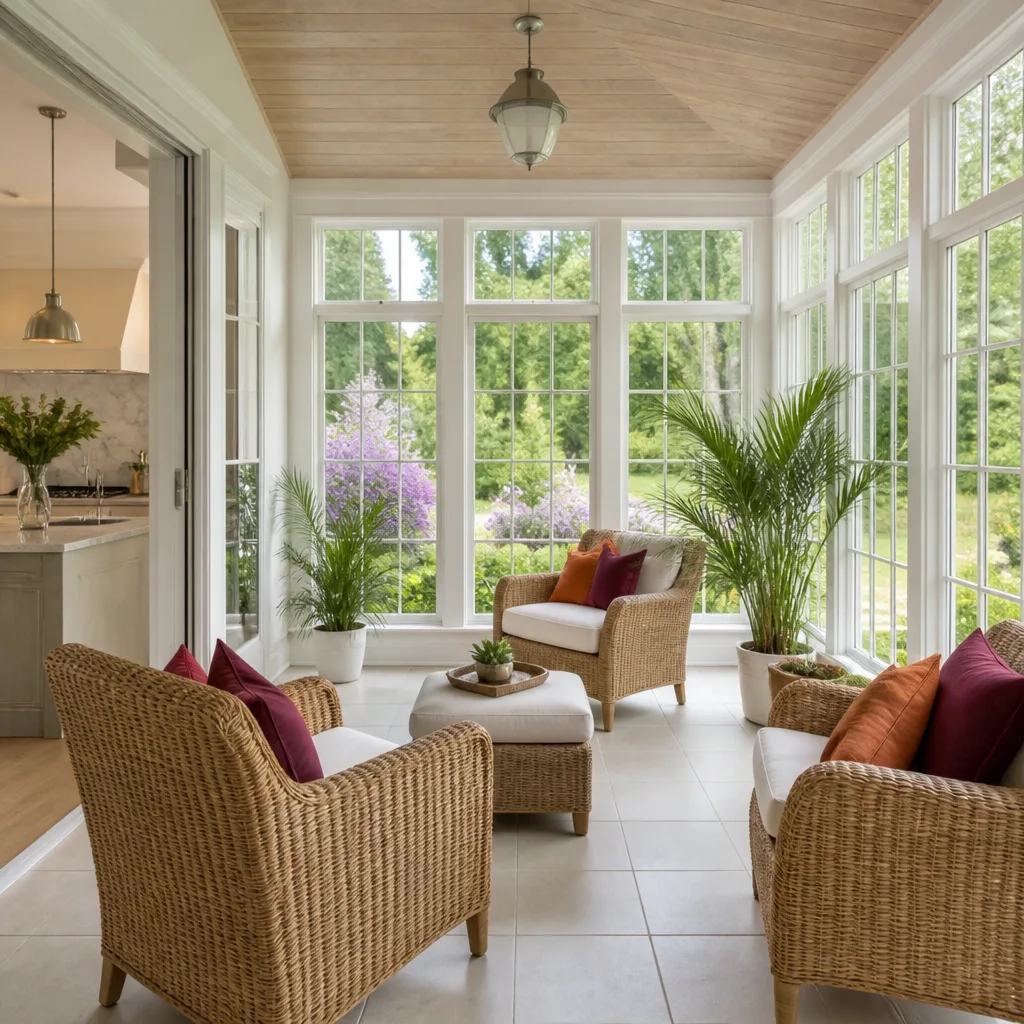
A Sunroom Addition in Century City is rarely the ground-level, three-season room you see in the Valley. Here, sunrooms usually mean enclosing or converting an existing penthouse terrace, rooftop deck, or recessed balcony into conditioned living space. In Century City’s high-rise stock, that triggers the Specific Plan’s requirement for non-combustible steel or concrete construction on any vertical addition above the 10th floor, and a typical project runs $85,000 – $160,000 depending on glazing, structural reinforcement, and HOA-mandated finishes. The marine air off the Pacific also means standard aluminum railing and unprotected steel corrode fast, so corrosion-resistant materials are written into most Century City sunroom specs from day one.
Terrace Enclosures and Glass Railings
Century City’s mild climate and intense summer sun push most owners toward glass-heavy sunroom designs. The catch: the Specific Plan wants any new glazing visually compatible with the original tower facade. We source custom Low-E bronze and gray glass from local fabricators to match 1970s-era towers, then file the glazing spec as part of the submittal so the committee sees the match before we order a single pane.
Rooftop Sunrooms Above the 10th Floor
Any vertical addition above the 10th floor in a Century City tower has to be non-combustible. Wood framing won’t pass. Steel or concrete will, and both cost more. We price that honestly up front: a rooftop sunroom addition in Century City typically lands between $110,000 – $160,000, including structural engineering and the Specific Plan review package. Setbacks matter too: any deck or parapet over 42 inches must be set back from the building edge, and we design to that line from the first draft.
Room Addition Contractor in Century City
A Room Addition Contractor working in Century City deals with a reality no single-family contractor faces: the real client is often the HOA board, not just the unit owner. Every interior room addition that touches an exterior wall, window line, or rooftop falls under the Century City North Specific Plan’s visual-compatibility review. A bedroom addition to a penthouse typically runs $70,000 – $140,000 in Century City, with the review process adding 6 to 10 weeks to the calendar if the submittal is complete, and far longer if it isn’t. We file complete submittals the first time.
Penthouse Bedroom Additions
Adding a bedroom to a Century City penthouse almost always involves an exterior wall modification: new glazing, a new window opening, or a change to the facade. The Specific Plan review board checks paint colors, window glass, and material compatibility against the original building character. We pull the original tower finish schedule, match it, and include that documentation in the submittal. Then we schedule construction only after the review window closes, so no crew sits idle waiting on a committee.
Conversions of Mechanical Rooms and Storage Space
Century City towers have underused penthouse mechanical rooms, storage floors, and service areas that convert cleanly into accessory bedrooms or offices. On Avenue of the Stars, our crew converted a penthouse mechanical room into a 550-square-foot ADU, but the HOA’s architectural committee required the new window glazing to match the tower’s original bronze-tinted glass from 1975. We sourced custom Low-E bronze glass from a local fabricator, filed the supplemental submittal with the Century City North Specific Plan review board, and scheduled the structural steel reinforcement and glazing installation only after the 6-week review window closed, so no equipment sat idle on the roof. That’s the Century City playbook: match, file, wait, then build.
Trusted Brands We Service in Century City
Century City’s custom glazing and corrosion specs push us toward manufacturers who can handle non-standard orders. We work regularly with Abodu and Cover for panelized wall and roof systems that meet California energy code, and Mighty Buildings for prefabricated non-combustible modules that clear the Specific Plan’s steel-and-concrete requirement above the 10th floor. Because Century City towers are dense and delivery staging is tight, we coordinate material drops with building management and schedule installation around freight elevator reservations. That keeps a penthouse addition moving instead of stacking materials in a parking garage for weeks.
Common Home Addition Contractor Problems We See in Century City Homes
- Contractors skipping the Specific Plan design review. They file standard City of Los Angeles permits but never submit to the Century City North Specific Plan board. The HOA issues a stop-work order, and the project stalls for months. We’ve been called in to untangle more than one of these.
- Off-the-shelf railing systems corroding in the marine air. Century City sits close enough to the coast that salt air eats standard aluminum finishes within two years. HOAs often require 10-year material warranties, so cheap railing fails the spec and has to be replaced on the owner’s dime.
- Wood-framed sunrooms rejected on high terraces. The Specific Plan requires non-combustible steel or concrete for any vertical addition above the 10th floor. A wood-framed sunroom on a penthouse terrace gets bounced by the architectural committee, and the owner pays for a redesign plus a second review cycle.
- Mismatched glazing that triggers a full committee resubmittal. Installing a standard clear-glass window in a tower with 1970s bronze-tinted glazing is an automatic rejection. We match the original finish schedule before filing, which saves the 6-week review delay a resubmittal creates.
Here’s the thing about Century City: the architectural review process is not a formality. It’s the project. Every one of those failure modes traces back to a contractor who treated the HOA and Specific Plan as an afterthought. We treat them as the first step. We’ve spent years in Century City towers off Constellation Boulevard and Century Park East, and the buildings all have their own quirks: one tower’s committee meets quarterly, another’s requires bronze window frames regardless of unit type, and still another won’t allow any rooftop structure visible from the street below. You build knowledge like that only by doing the work, and by sitting in the committee meetings.
Pricing for Home Addition Contractor in Century City, CA
Century City pricing runs higher than most of Los Angeles, and the reasons are specific: structural steel or concrete requirements above the 10th floor, custom glazing to match original tower fenestration, corrosion-resistant railings and fixtures, and the 6-to-10-week review calendar that adds carrying costs to every project. A conditioned sunroom addition on a terrace runs $85,000 – $160,000. A penthouse bedroom addition runs $70,000 – $140,000. A mechanical-room conversion like the one we did on Avenue of the Stars runs $90,000 – $150,000 depending on structural steel scope. Every price is written before work starts, every time. Call (213) 698-7116 for a free estimate with a line-item breakdown you can take to your HOA.
| Addition Type | Typical Century City Range | Notes |
|---|---|---|
| Sunroom Addition (terrace/penthouse) | $85,000 – $160,000 | Non-combustible construction above 10th floor required |
| Room Addition (bedroom) | $70,000 – $140,000 | Includes Specific Plan review package |
| Mechanical Room Conversion | $90,000 – $150,000 | Custom glazing match often required |
We Also Serve Cities Near Century City
Our crews serve Century City daily, and we take projects across Los Angeles, Culver City, Santa Monica, and West Los Angeles when the building type matches our expertise. If your tower or hillside property sits just outside the Century City boundary, call us. The Specific Plan experience carries over to any review-heavy building in the area.
Serving Century City, CA - Our Local Coverage Area
We’re based in the Century City area and know this community well. Use the map below to see our service coverage - if you’re nearby, we can almost certainly help.
FAQs About Home Addition Contractor in Century City
The Century City North Specific Plan review board reviews every rooftop ADU addition in Century City for visual compatibility with the existing high-rise character. A complete submittal typically takes 6 to 10 weeks to clear, assuming the glazing, materials, and setbacks meet the plan’s requirements. If the board sends it back for revisions, add at least one more full review cycle. We file complete submittals with the finish schedule included the first time, which avoids most resubmittal delays. Call (213) 698-7116 and we’ll tell you what your specific building’s committee will likely flag before you pay for drawings.
Yes, in most Century City towers, a terrace sunroom conversion qualifies as a modification rather than an amendment, as long as the exterior dimensions and roofline don’t change and the new glazing matches the original tower fenestration. You’ll still go through the Specific Plan design review, but a full plan amendment is usually avoidable. The key is filing the submittal as a compatibility review, not requesting a variance. We handle that filing and the supplemental documentation the board typically asks for.
Century City’s marine air carries salt that accelerates corrosion on metal fixtures, even inside a conditioned space that shares exterior walls or window frames. HOAs in Century City commonly require corrosion-resistant materials, and many mandate 10-year material warranties, because standard aluminum railing systems and unprotected steel fail within two years in this climate. We spec 316 stainless fasteners, marine-grade railing, and powder-coated aluminum on every Century City project so the materials clear the HOA’s warranty language. Call (213) 698-7116 for a free estimate that includes your building’s specific material requirements.
We sequence the work in two phases: all structural and framing work that requires committee approval is scheduled after the review window closes, while non-reviewable interior work, like rough electrical and plumbing inside the existing unit, proceeds during the wait. We’ve done this on multiple Century City towers, including the Avenue of the Stars mechanical-room conversion, where steel reinforcement and glazing installation were scheduled only after the 6-week review window closed. No idle crews, no exposed framing sitting on a rooftop for a month, and no stop-work order risk. That’s the scheduling discipline Century City demands, and it’s built into every project timeline we write.
The Specific Plan requires exterior paint colors on any new or modified surface to match the original tower’s finish schedule, which typically means muted, compatible tones already present on the building. We pull the building’s original finish schedule from the HOA or city records, match the paint or cladding color, and include that documentation in the submittal. If your penthouse addition includes new stucco or glass curtainwall, the board expects an exact or near-exact visual match to the existing facade. We handle that matching before filing, which avoids a rejection on color alone. For an exact quote on your Century City penthouse addition, call (213) 698-7116.
Written by Russ Delmar, Owner at Lodgewick ADU Los Angeles, serving Century City and surrounding communities since 2010.