ADU Design & Blueprints in Los Angeles, CA
ADU design and blueprints in Los Angeles typically cost between $4,500 and $12,000 for a full permit-ready set, with most homeowners paying around $7,500 for a detached unit under 800 square feet. That covers the architectural drawings, structural engineering, Title 24 energy calculations, and the permit coordination needed to get your accessory dwelling unit approved by the Los Angeles Department of Building and Safety (LADBS). At Lodgewick ADU Los Angeles, we handle the entire design and blueprint package under one written price, so you know what you’re paying before a single line gets drawn.
If you’re exploring an ADU (accessory dwelling unit, meaning a second, smaller home on the same lot as your main house), a garage conversion, or a home addition, the design phase is where projects either get built or get stuck. We’re part of the Kingswell family of home-service companies, and we’ve been designing ADUs in Los Angeles since 2010. This page walks through what ADU design and blueprints actually include, what it costs, and how our process keeps you out of the permit limbo that frustrates so many LA homeowners. If you’d rather just talk to someone, call (213) 698-7116 and you’ll get a live person, day or night. You can also see how this fits into the bigger picture on our ADU Design & Permitting page.
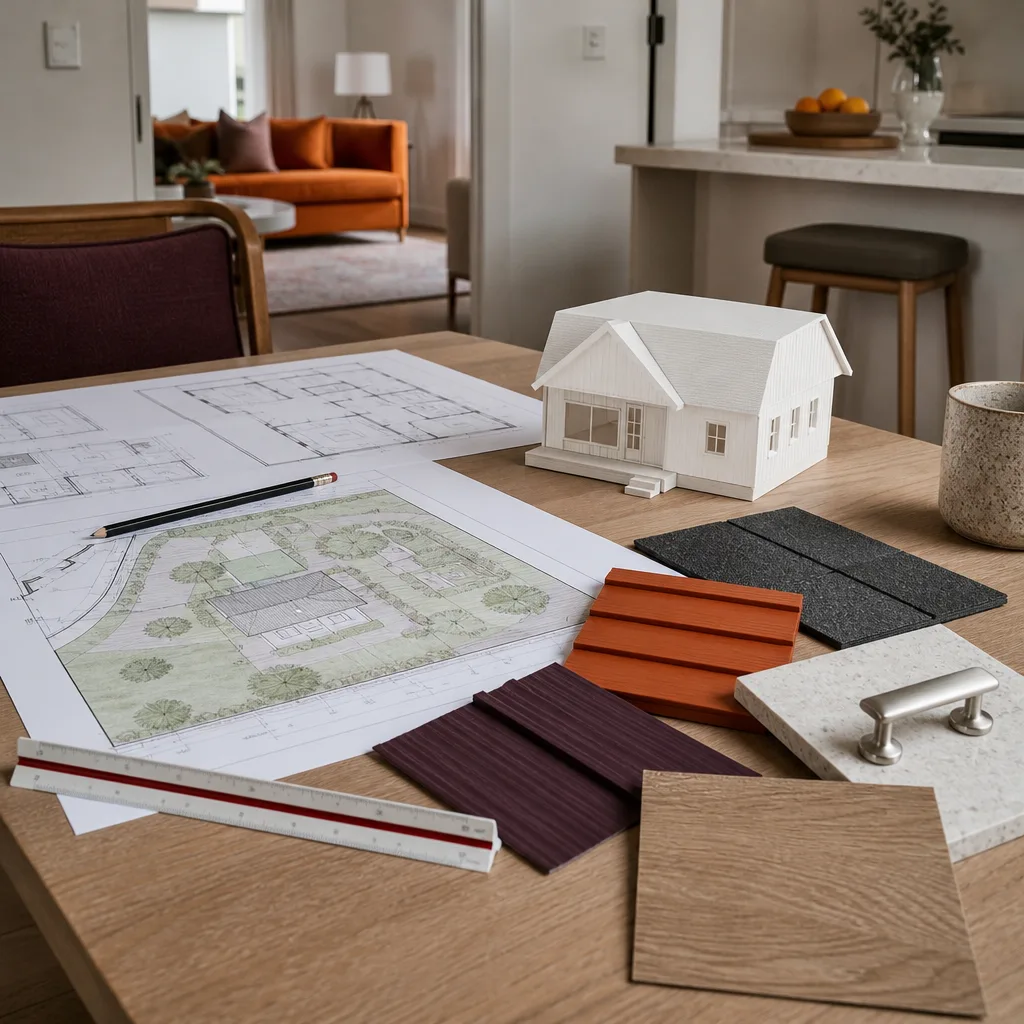
When You Need ADU Design & Blueprints
Most homeowners come to us after hitting one of these walls. If any of these sound familiar, you’re in the right place.
- You’ve been told your lot can’t support an ADU, but nobody showed you why. Los Angeles has some of the most ADU-friendly zoning in the state, but lot coverage, setbacks, hillside rules, and parking requirements vary from neighborhood to neighborhood. We map every constraint on your specific lot before we draw anything, so you don’t pay for plans that can’t get permitted.
- You got a price from a drafter, then the price changed when engineering came up. Drafters draw. Engineers calculate. A blueprint set that skips structural or Title 24 energy work isn’t permit-ready and will cost you more later. Our price includes the full package, in writing, from the start.
- Your contractor asked for permits, but you only have a sketch. LADBS will not issue a building permit from a napkin sketch or a “conceptual floor plan.” You need dimensioned, engineered, code-compliant drawings. We produce those.
- You’re comparing prefab ADUs and need site-specific drawings to make them work. Prefab manufacturers like Abodu and Cover handle the factory build, but your lot still needs a site plan, foundation design, utility connections, and permit drawings specific to Los Angeles. We prepare those.
- You want to convert a garage but the existing structure was never permitted. Unpermitted garage work is common in older LA neighborhoods like Highland Park, Van Nuys, and West Adams. That changes how the plans must be drawn and what LADBS will accept. We check the property history before we draw, so the blueprint set is right the first time.
- You’ve had plans rejected by LADBS and you don’t know what went wrong. Rejections are usually about missing details: structural calcs, energy compliance, fire sprinkler requirements, or a miscalculated setback. We’ve seen most rejection reasons before, and our plans are built to clear them.
Our ADU Design & Blueprints Process
The Kingswell Way applies to design work the same way it applies to construction. A lodge, after all, is a small house on a larger property. That’s exactly what an ADU is, and the way we design them follows one rule: say what we’ll do, put it in writing, and do what we said.
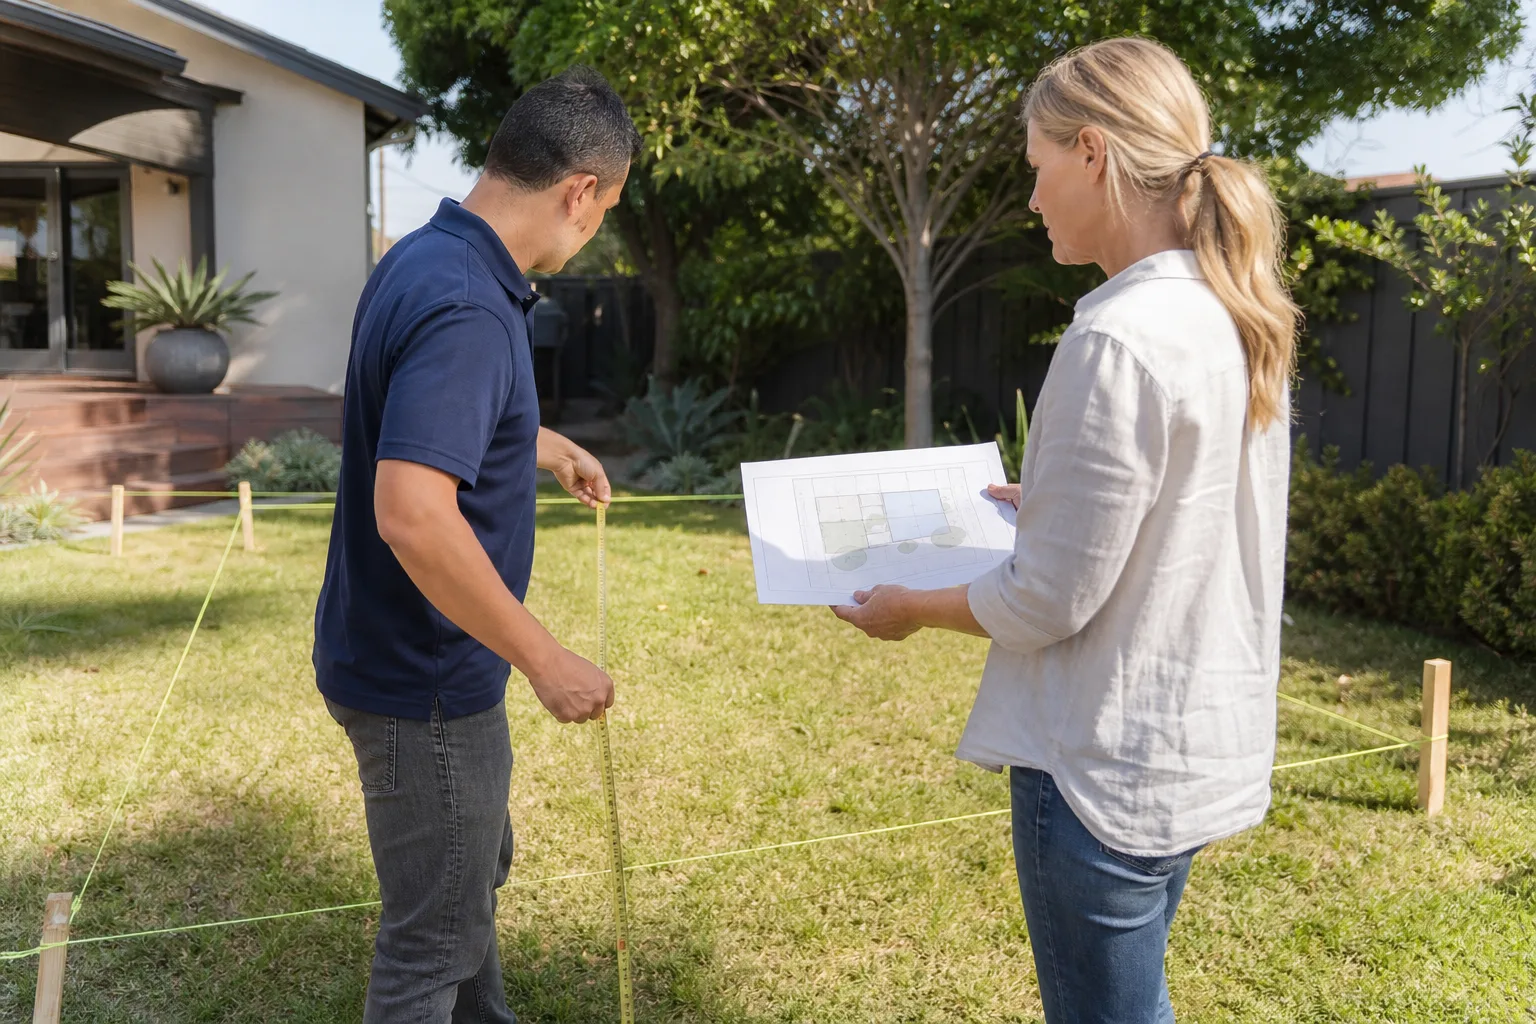
- Site assessment and feasibility check. We start by reviewing your property records, zoning, lot dimensions, and any recorded easements or additions. For hillside areas like Mount Washington or parts of Silver Lake, we look at slope and soil conditions before anything else.
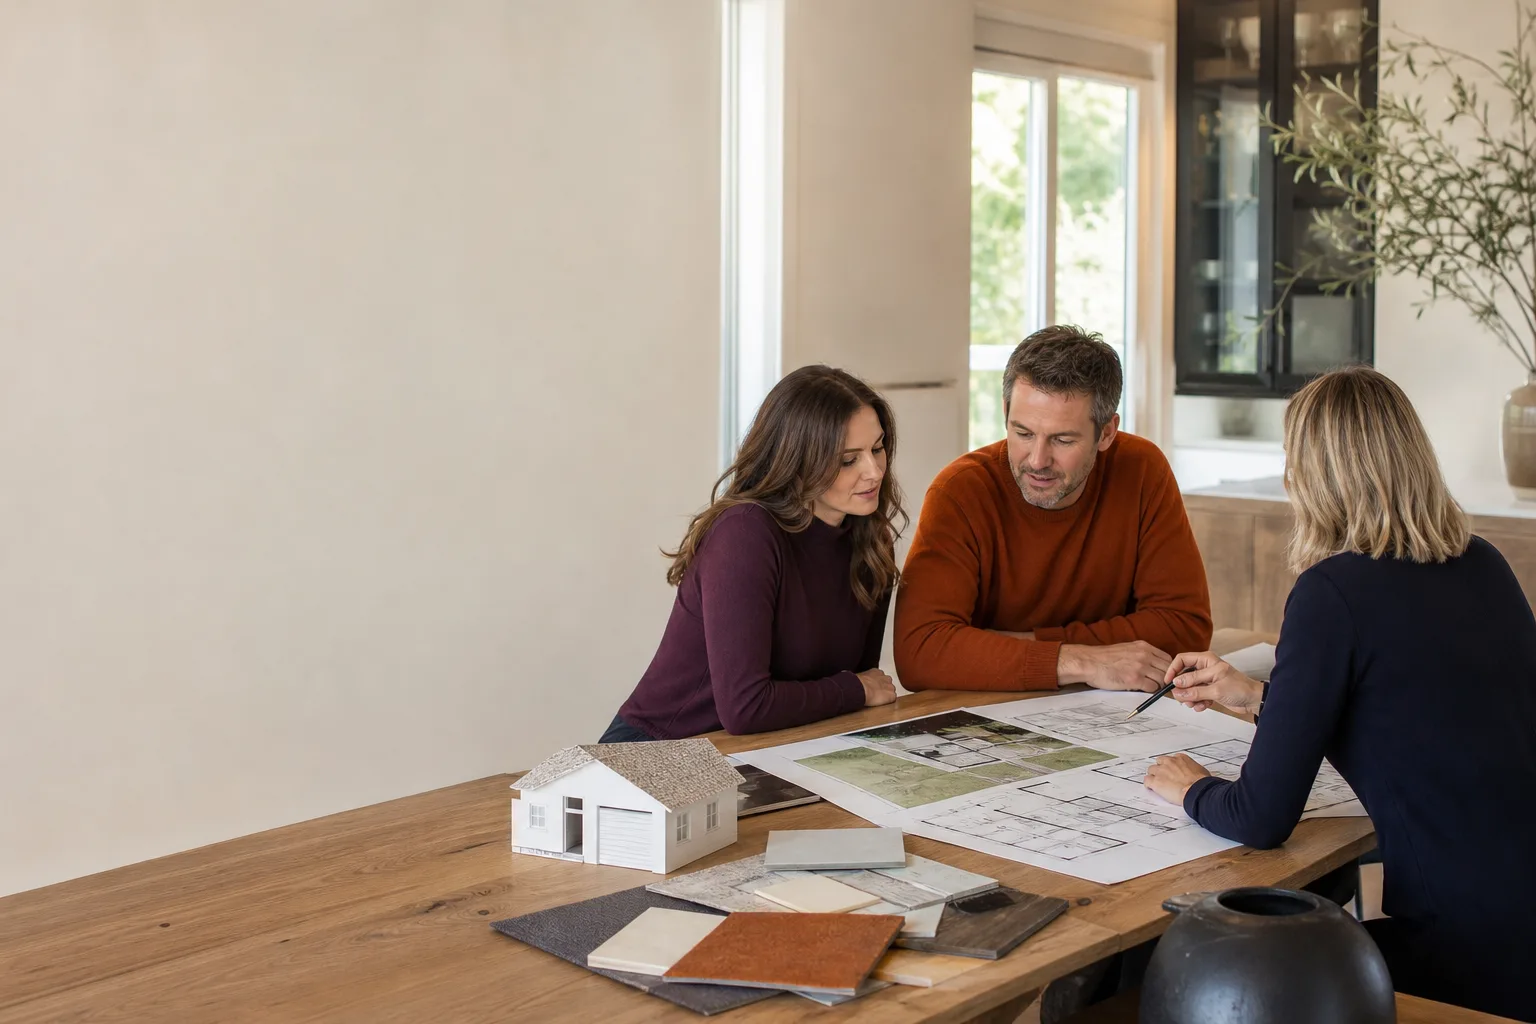
- Design consultation and scope confirmation. You tell us what you’re after: a rental unit, a home office, a place for aging parents, a JADU (junior accessory dwelling unit, which is a smaller unit converted from existing space within the main home). We confirm the scope and give you a written price for the full design and blueprint package.
- Concept drawings and floor plan development. We draft floor plans, elevations, and a site plan. You review, mark up, and request changes. We revise until the layout works for how you’ll actually live in the space.
- Engineering and Title 24 energy calculations. A California-licensed structural engineer reviews and stamps the structural work. We run the Title 24 energy compliance calculations, which every ADU in Los Angeles needs for permit approval.
- Permit-ready blueprint package and LADBS submittal. We compile the full set: architectural sheets, structural sheets, energy documentation, and any required forms. We submit to LADBS and handle the plan check comments until approval. When issued, you have a stamped set ready for construction.
- Construction handoff with the guarantee in place. If we’re also building the ADU, the 365-Day Done Right Promise applies: if it’s not done right, we come back and make it right, free, within the guarantee period. If you’re using another builder, you leave with a complete permit-ready set and a clear path forward.
ADU Design & Blueprints Pricing in Los Angeles
We put this pricing on the page because homeowners shouldn’t have to call just to get a ballpark. Here’s what ADU design and blueprint work typically costs in the Los Angeles market as of 2026.
| Service | Typical Cost in Los Angeles |
|---|---|
| JADU design only (conversion within existing home) | $2,500 – $4,500 |
| Garage conversion ADU design and permit set | $4,000 – $7,500 |
| Detached ADU (up to 800 sq ft), full permit-ready set | $5,500 – $9,000 |
| Detached ADU (800 – 1,200 sq ft), including structural and Title 24 | $7,500 – $12,000 |
| Prefab ADU site set (site plan, foundation, utilities, permit set) | $4,000 – $8,000 |
| LADBS plan check resubmission (after rejection by another designer) | $1,500 – $3,500 |
What moves the price:
- Existing structure conditions. A garage conversion in El Sereno with a 1940s foundation costs more in engineering than a same-size conversion in a newer build. We inspect first and price accordingly.
- Lot complexity. Hillside lots, retaining walls, and tight setback conditions in neighborhoods like Echo Park or Baldwin Hills add survey and engineering hours.
- Structural scope. Adding a second story to a garage, removing load-bearing walls, or working around an existing addition that wasn’t permitted all increase engineering time.
- Prefab vs. stick-built. Working with manufacturers like Dvele or Mighty Buildings means the factory handles most of the architectural drawings, but the site-specific set still needs to be developed. This can reduce total design cost by $1,500 to $3,000 on some projects.
- Finish-level specification. If you want detailed interior elevations and finish schedules, that’s additional drafting time. We’ll tell you what’s optional and what’s required by LADBS.
Every price we quote is a written price. It does not change at the door, on the phone, or after engineering comes back. You’ll know the number before we start drawing. For an exact quote on your lot, call (213) 698-7116. Estimates are free.
What Makes Lodgewick ADU Los Angeles Different on Design Work
Design firms in LA range from individual drafters on Craigslist to architecture firms that bill by the hour and never finish. We sit in the middle: a design team that works only on ADUs, garage conversions, and home additions in Los Angeles, with the Kingswell Guarantee behind every drawing.
Here’s what that looks like in practice:
- Written price before work starts. You approve a number before we draw. If the engineering reveals something unexpected, we come to you with the finding and the revised number before proceeding. No surprise invoices.
- The 365-Day Done Right Promise, in writing, on every project. If the plans have a defect that causes a permit rejection or a construction problem within the guarantee period, we fix the drawings at no charge. That commitment is in your contract, not in a sales pitch.
- Uniformed, background-checked team members. The person who measures your garage in Mid-City or reviews your lot survey in Granada Hills will be in a Lodgewick uniform with identification. You’ll always know who is on your property.
- Live person answers your call, 24/7. If you have a question about your plans on a Sunday evening or need to check the status of your LADBS submittal at 6 a.m., a human picks up. No voicemail loops.
- Brand fluency that saves you money. We work regularly with Abodu, Cover, Dvele, and James Hardie materials. If a prefab ADU is the right fit for your lot and budget, we’ll tell you. If a stick-built garage conversion makes more sense, we’ll tell you that too. We’re not married to one approach.
Los Angeles ADU Design Requirements We Handle
Every city has its own flavor of code, and Los Angeles has more than most. Here are the LADBS and state requirements that shape ADU design and blueprints in LA, and how we handle each one.
- Setbacks. Detached ADUs in Los Angeles generally need 4-foot side and rear setbacks, but conditions vary by zone, lot shape, and whether you’re in a hillside overlay. We verify your specific zone before drawing.
- Height limits. Detached ADUs can typically go to 16 feet, or 18 feet if within a half-mile of transit, or up to 25 feet if the ADU is above a garage or attached to the main home. But there are caveats, and we check them per property.
- Fire sprinkler requirements. Most ADUs in Los Angeles require fire sprinklers if the main house has them. If the main house doesn’t, the ADU may be exempt. This one detail changes the MEP (mechanical, electrical, plumbing) drawings and can shift cost by thousands. We verify it early.
- Title 24 energy compliance. Every new ADU in California must meet state energy code. We run the calculations and produce the compliance documentation as part of every permit set.
- LADBS plan check cycles. First submittal to approval can take 8 to 20 weeks depending on workload, and resubmittals after corrections add more time. We manage the process and respond to plan check comments so you don’t have to decode building-department language.
FAQs – ADU Design & Blueprints
How much do ADU design and blueprints cost in Los Angeles?
ADU design and blueprints in Los Angeles cost between $4,500 and $12,000 for a full permit-ready set, depending on size, lot complexity, and whether it’s a conversion or a new detached build. JADU designs start around $2,500, while large or complex detached units run higher. Every Lodgewick quote is a written price before any work starts. Call (213) 698-7116 for a free estimate on your specific lot.
What’s included in a permit-ready ADU blueprint set in Los Angeles?
A permit-ready ADU blueprint set includes architectural floor plans, elevations, a site plan, structural drawings stamped by a California-licensed engineer, Title 24 energy compliance documentation, and any LADBS-specific forms or details required for your zone. Some designers quote just the architectural drawings and charge extra for engineering and energy calcs. Our price includes the complete package.
How long does ADU design take before we can submit for permits?
Design and engineering for a standard detached ADU or garage conversion in Los Angeles typically takes 3 to 6 weeks from site assessment to permit-ready submittal. Complex hillside lots, two-story units, or projects with unpermitted existing work can take 8 to 10 weeks. After submittal, LADBS plan check adds another 8 to 20 weeks depending on department workload.
Can you take over a project that another designer started and got rejected?
Yes. We routinely review plans rejected by LADBS, identify the corrections needed, and bring the set to approval. The review costs between $1,500 and $3,500 depending on how much of the original set is usable. If the original drawings are sound, we work from them. If they’re not salvageable, we’ll tell you plainly and quote a fresh set.
Do you work with prefab ADU companies like Abodu or Cover?
Yes. We prepare site-specific drawings, foundation plans, utility connections, and the LADBS permit set for prefab units from manufacturers including Abodu, Cover, and Dvele. The prefab company handles the factory build; our drawings handle the Los Angeles permitting side. Call (213) 698-7116 to talk through which approach fits your lot.
Ready to Get Your ADU Designed?
If you’ve been sitting on an ADU idea because the design and permit process felt overwhelming, start with a phone call. We’ll walk through your lot, your budget, and your timeline, and give you a written price for the full design and blueprint package. No pressure, no price changes, no guessing.
Call (213) 698-7116 for a free estimate on ADU design and blueprints in Los Angeles. A live person answers, any hour, any day. Or read more about the full process on our ADU Design & Permitting in Los Angeles page, and start from our home page if you want the full picture of how we build.
Written by Russ Delmar, Owner at Lodgewick ADU Los Angeles, serving Los Angeles.