Cover Garage Conversion Contractor in Los Angeles: What to Know First
Lodgewick ADU Los Angeles handles garage conversions for Cover homes across Los Angeles at a typical all-in cost of $145,000 to $240,000, with most projects running 14 to 22 weeks from permit submittal to final inspection. We’re an independent Cover service provider, not affiliated with or authorized by Cover, which means we work on the structure as it actually stands, not as the brochure promised. Every job starts with a written price before any work begins, and every build carries our 365-Day Done Right Promise in writing.
If you own a Cover home in Los Angeles and you’re ready to turn that garage into real living space, a bedroom, an apartment, or a full ADU, call (213) 698-7116. Russ Delmar and the Lodgewick team will walk the space with you, name the permits, and give you a number that won’t change at the door.
How Cover Products Fail – and How We Fix Them
Cover homes are factory-built with precision framing and panelized wall systems, which is good news for speed but creates specific conversion challenges that a generic garage contractor won’t catch. Here’s what we see on Cover garage conversions in Los Angeles:
- Non-load-bearing header assumptions on the front wall. Cover’s standard garage front wall often uses a lighter header than a site-built garage would, because the panelized system was engineered for a vehicle opening, not a living-space wall. When a contractor cuts in a new window or widens an opening without checking the original Cover shop drawings, that wall can sag within the first year. We pull the Cover engineering package before we touch a single stud, and we size new headers to the live load of the finished space, not the garage it was. This is the single most common mistake we fix after other contractors walk away.
- Undersized footing at the garage-to-house connection. In Los Angeles, garage slabs often sit on a floating footing that was never designed for a conditioned addition’s point loads. Cover’s framing is light, but once you add a ceiling assembly, insulation, drywall, and a bathroom, the load path changes. We spec helical piers or a thickened-edge retrofit when the original slab can’t carry the new load, and we get that engineering signed off before the permit application goes in.
- Vapor barrier gaps in the panel seams. Cover panels are tight at the factory, but years of Los Angeles sun and seismic movement open hairline gaps at panel intersections. In a garage that was never intended to be conditioned space, no one noticed. Once you add drywall and a mini-split, that gap becomes a moisture path and a mold line. We tape and seal every panel seam with a fluid-applied membrane before insulation goes in, and we document it with photos so you can see what was done.
- Inadequate roof diaphragm for the added ceiling load. Cover’s roof panels are engineered for an unconditioned garage with no ceiling below. Hanging a finished ceiling, recessed lights, and insulation changes the diaphragm. We sister the roof joists where the Cover specs call for a stiffer assembly, and we match the fasteners to the original panel system so the roof doesn’t become a drum in an earthquake.
- Electrical service that can’t carry the new load. Cover garages typically get a 20-amp circuit for the door opener and a light. A garage conversion with a kitchenette, a mini-split, and a bathroom needs 60 to 100 amps, and Los Angeles DWP or Southern California Edison will flag a panel that’s undersized. We upgrade the subpanel as part of the conversion scope, not as a surprise change order later.
Our Cover Garage Conversion Contractor Process
Here’s how a Cover garage conversion with Lodgewick actually goes, from first call to final walkthrough:
- 1
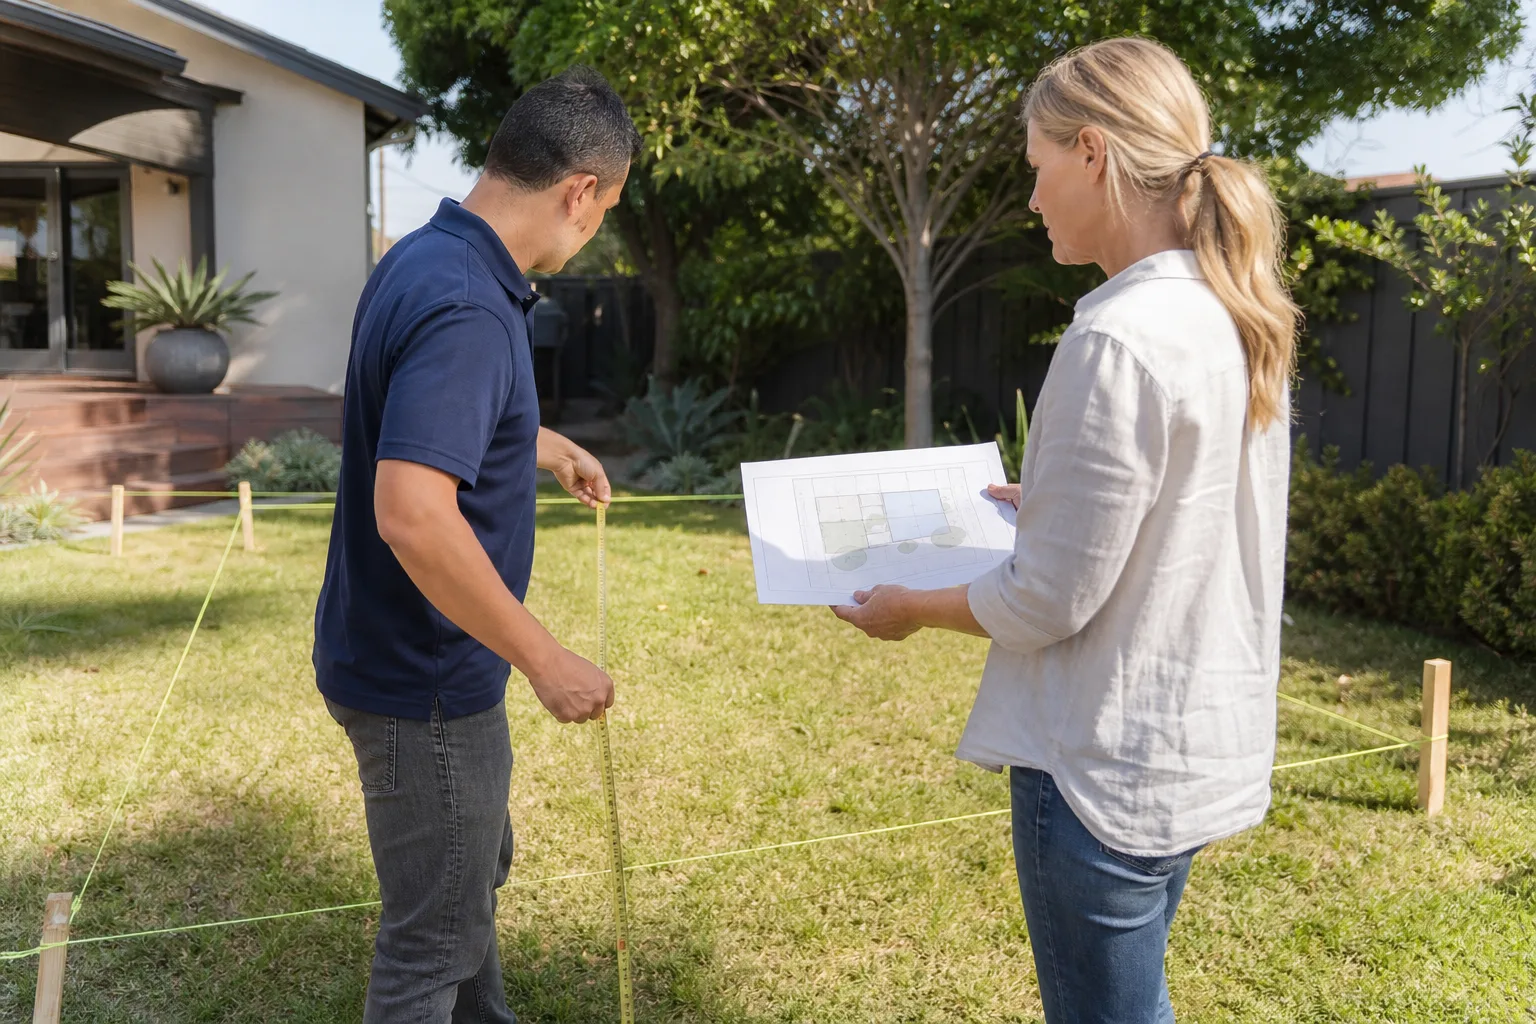
Site walk and measurements. We come to the home, measure the existing garage against the original Cover panel layout, and identify which walls can move and which can’t. This usually takes 90 minutes.
- 2
Permit and plan check. We produce the architectural and structural drawings, submit them to the Los Angeles Department of Building and Safety, and handle corrections until the permit is issued. Cover homes fall under the same ADU ordinance as site-built garages, which means the city wants fire separation, ventilation, and a separate entrance.
- 3
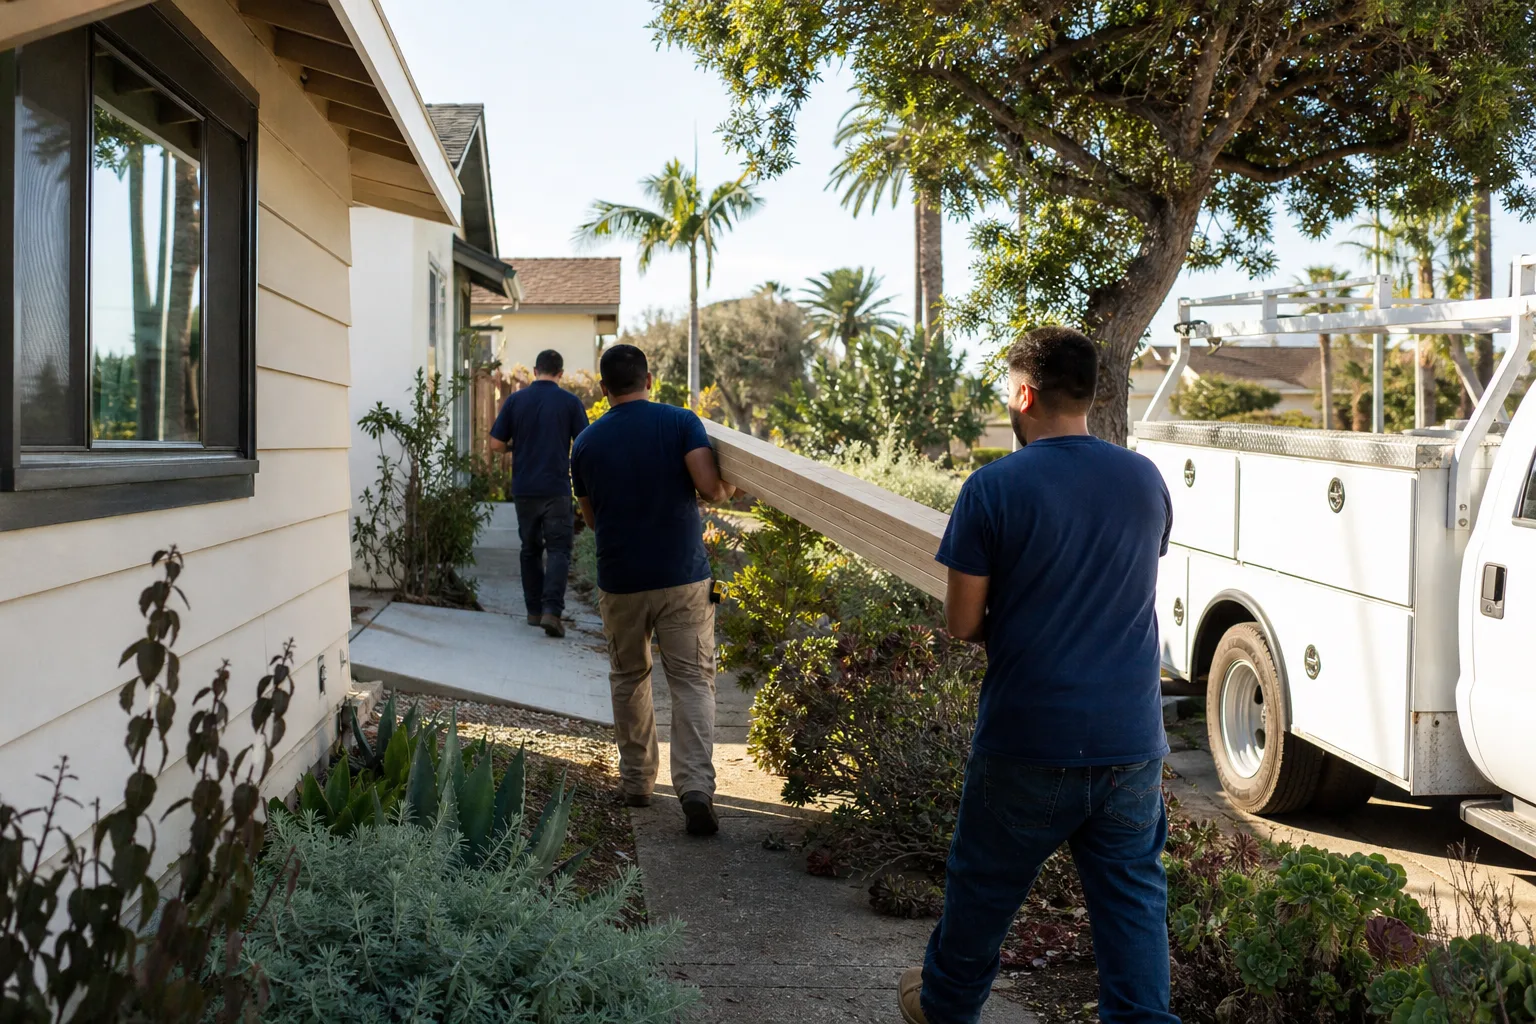
Foundation and utility work. We set the footings or piers the structure needs, run the new sewer line, upgrade the electrical panel, and rough in plumbing. For a Cover garage, this is where the real engineering happens.
- 4
Framing, insulation, and drywall. We frame the new interior walls, seal the Cover panel seams, insulate to Los Angeles Title 24 requirements, and hang drywall. The garage starts feeling like a house during this week.
- 5
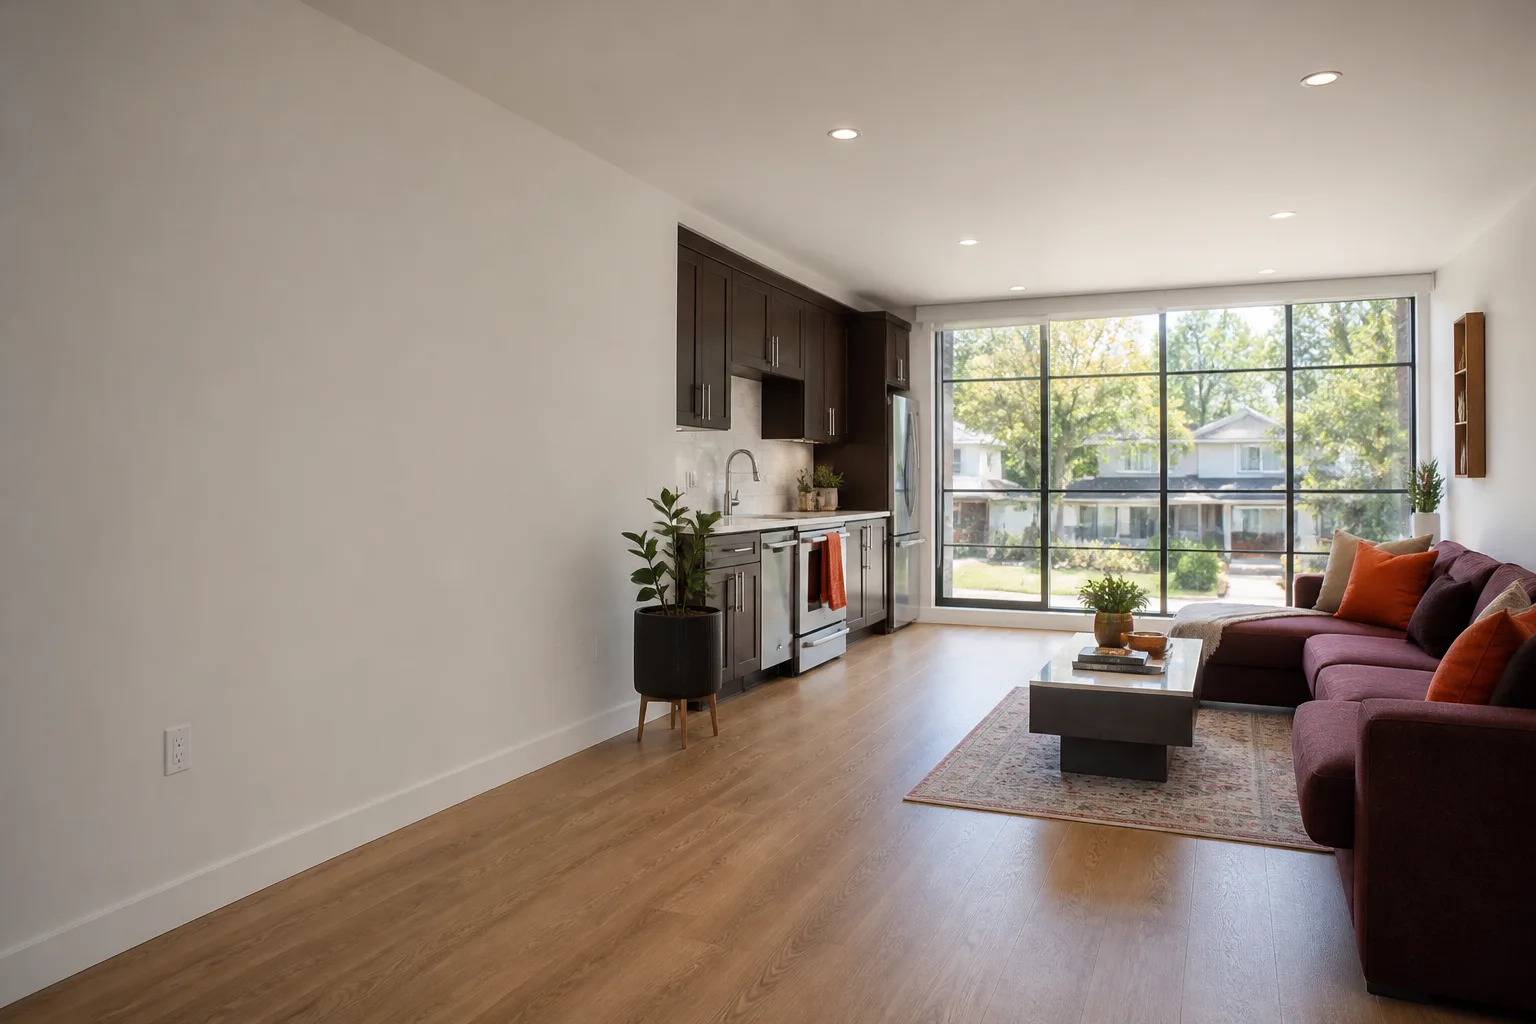
Finishes and fixtures. Flooring, kitchenette or wet bar, bathroom, paint, trim, doors, and the mini-split. We install what the drawings say, and we show you the receipts for every fixture.
- 6
Final inspection and the walkthrough. The city inspector signs off, we do a 90-minute walkthrough with you, and we hand you the written 365-Day Done Right Promise before you hand us the final check.
What Cover Garage Conversion Contractor Costs in Los Angeles
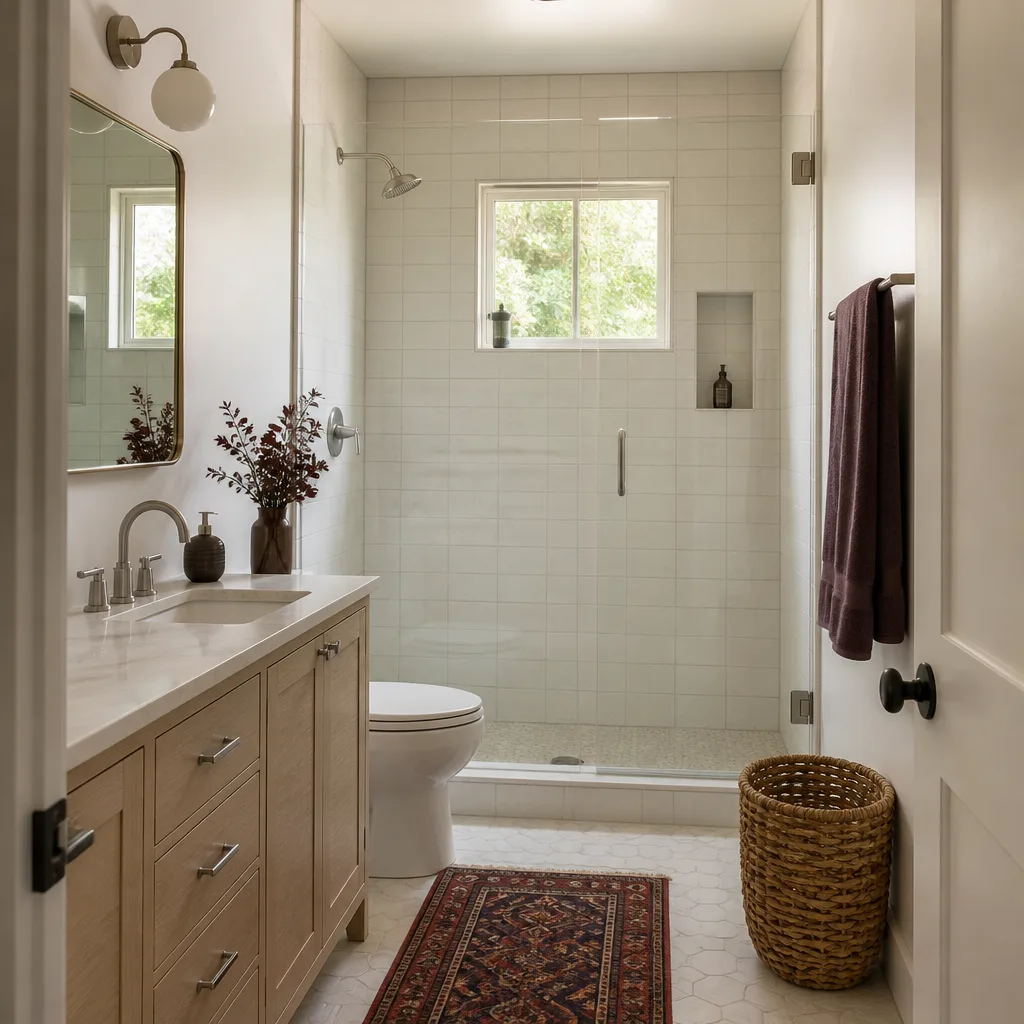
A straight garage-to-living-space conversion on a Cover home in Los Angeles, with no foundation work and a simple layout, typically lands between $145,000 and $185,000. A full garage ADU with a bathroom, kitchen, separate entrance, and new electrical service runs $190,000 to $240,000. These are all-in numbers: permits, plans, engineering, labor, materials, and fixtures.
What moves the price on a Cover project is the foundation retrofit, the electrical panel upgrade, and how far the new sewer line has to run. A garage slab on good soil with a close sewer lateral keeps the number at the lower end. A floating slab over expansive soil with a 40-foot sewer run pushes it up. You’ll get a written line-item quote before any work starts, and we don’t change the number at the door. Call (213) 698-7116 to schedule a free site walk and get a real price.
Why Los Angeles Homeowners Call Lodgewick ADU Los Angeles for Cover Work
We run every project on The Kingswell Way: say the price before the work, show up in the window given, leave the place cleaner than we found it, put the guarantee in writing, and come back if it fails. That’s not a slogan, it’s how Russ Delmar has run this company since 2010 after watching his sister lose two years to a disappearing contractor on a botched garage conversion in Palms. The 365-Day Done Right Promise means if something isn’t right within a year of the final inspection, we come back and fix it, free. A live person answers the phone at (213) 698-7116, 24 hours a day, and the techs on your site are background-checked and uniformed, so you always know who’s walking around your property. We know Cover panel systems, and we also work with Abodu and Dvele homes, so if your garage shares a property line with a prefab ADU from another brand, one crew handles the whole job.
FAQs
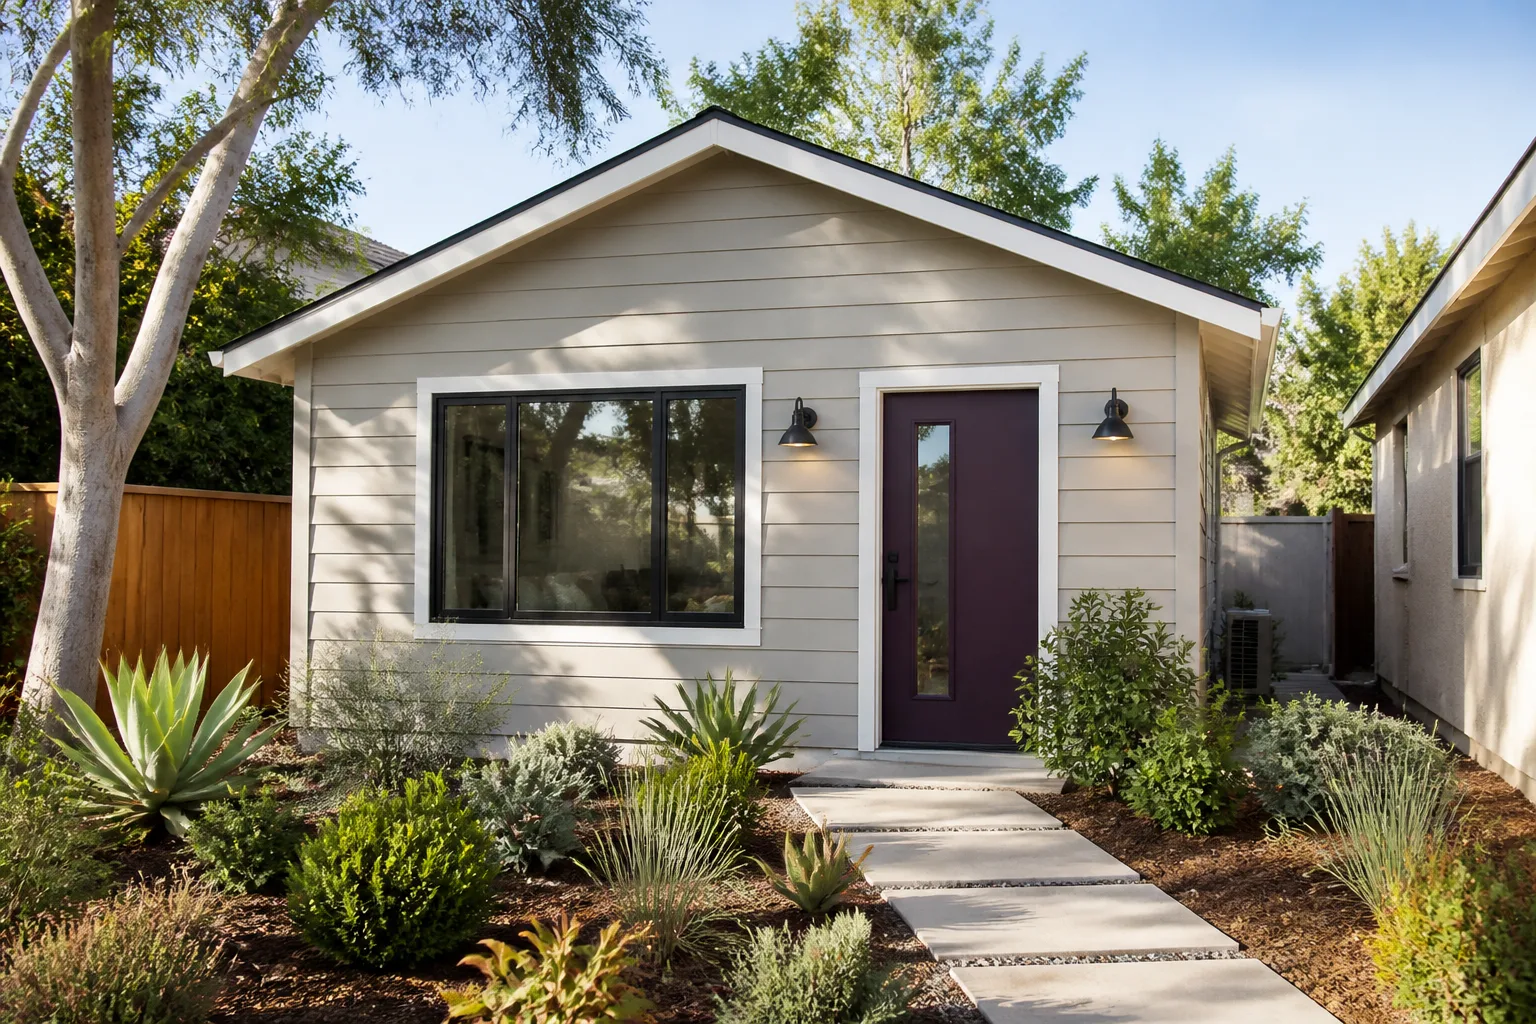
Yes. Cover garages convert cleanly because the panelized framing is consistent and the original shop drawings are available, but the conversion has to meet Los Angeles ADU building standards, including fire separation, insulation, a separate entrance, and a proper foundation under the new load-bearing walls. Call (213) 698-7116 to have us walk your garage and tell you exactly what your project needs.
Yes. Los Angeles requires a building permit for garage conversions, and the plans have to show structural changes, electrical upgrades, and plumbing if you’re adding a bathroom or kitchen. We handle the entire permit process for you, including plan check corrections with the Los Angeles Department of Building and Safety.
Structural modifications can affect the original manufacturer warranty on the garage portion of the home, which is why we work from Cover’s own engineering drawings and document every change we make. We’re an independent Cover service provider, not authorized by Cover, so we make decisions that protect your structure first. For warranty details specific to your home, ask us and we’ll review the original documentation with you before work begins.
Most Cover garage conversions take 14 to 22 weeks from the day we submit for permits to the day the final inspection passes. Plan check in Los Angeles usually runs 6 to 10 weeks, construction runs 8 to 12 weeks, and the city’s inspection schedule adds a little at the end. We give you a real timeline in writing at the same time we give you the price.
We do. Lodgewick ADU Los Angeles works with Abodu and Dvele homes as well as Cover, and we’re familiar with their panel systems and failure points. If your property has multiple structures, one crew can handle all of them. For an exact quote on your garage conversion, call (213) 698-7116 and we’ll set up a free site walk.
Written by Russ Delmar, Owner, Lodgewick ADU Los Angeles at Lodgewick ADU Los Angeles, serving Los Angeles and nearby areas.